
Home » Case Studies » Commercial Measured Building Survey in Teynham

Teynham, Kent

Commertial

Kent

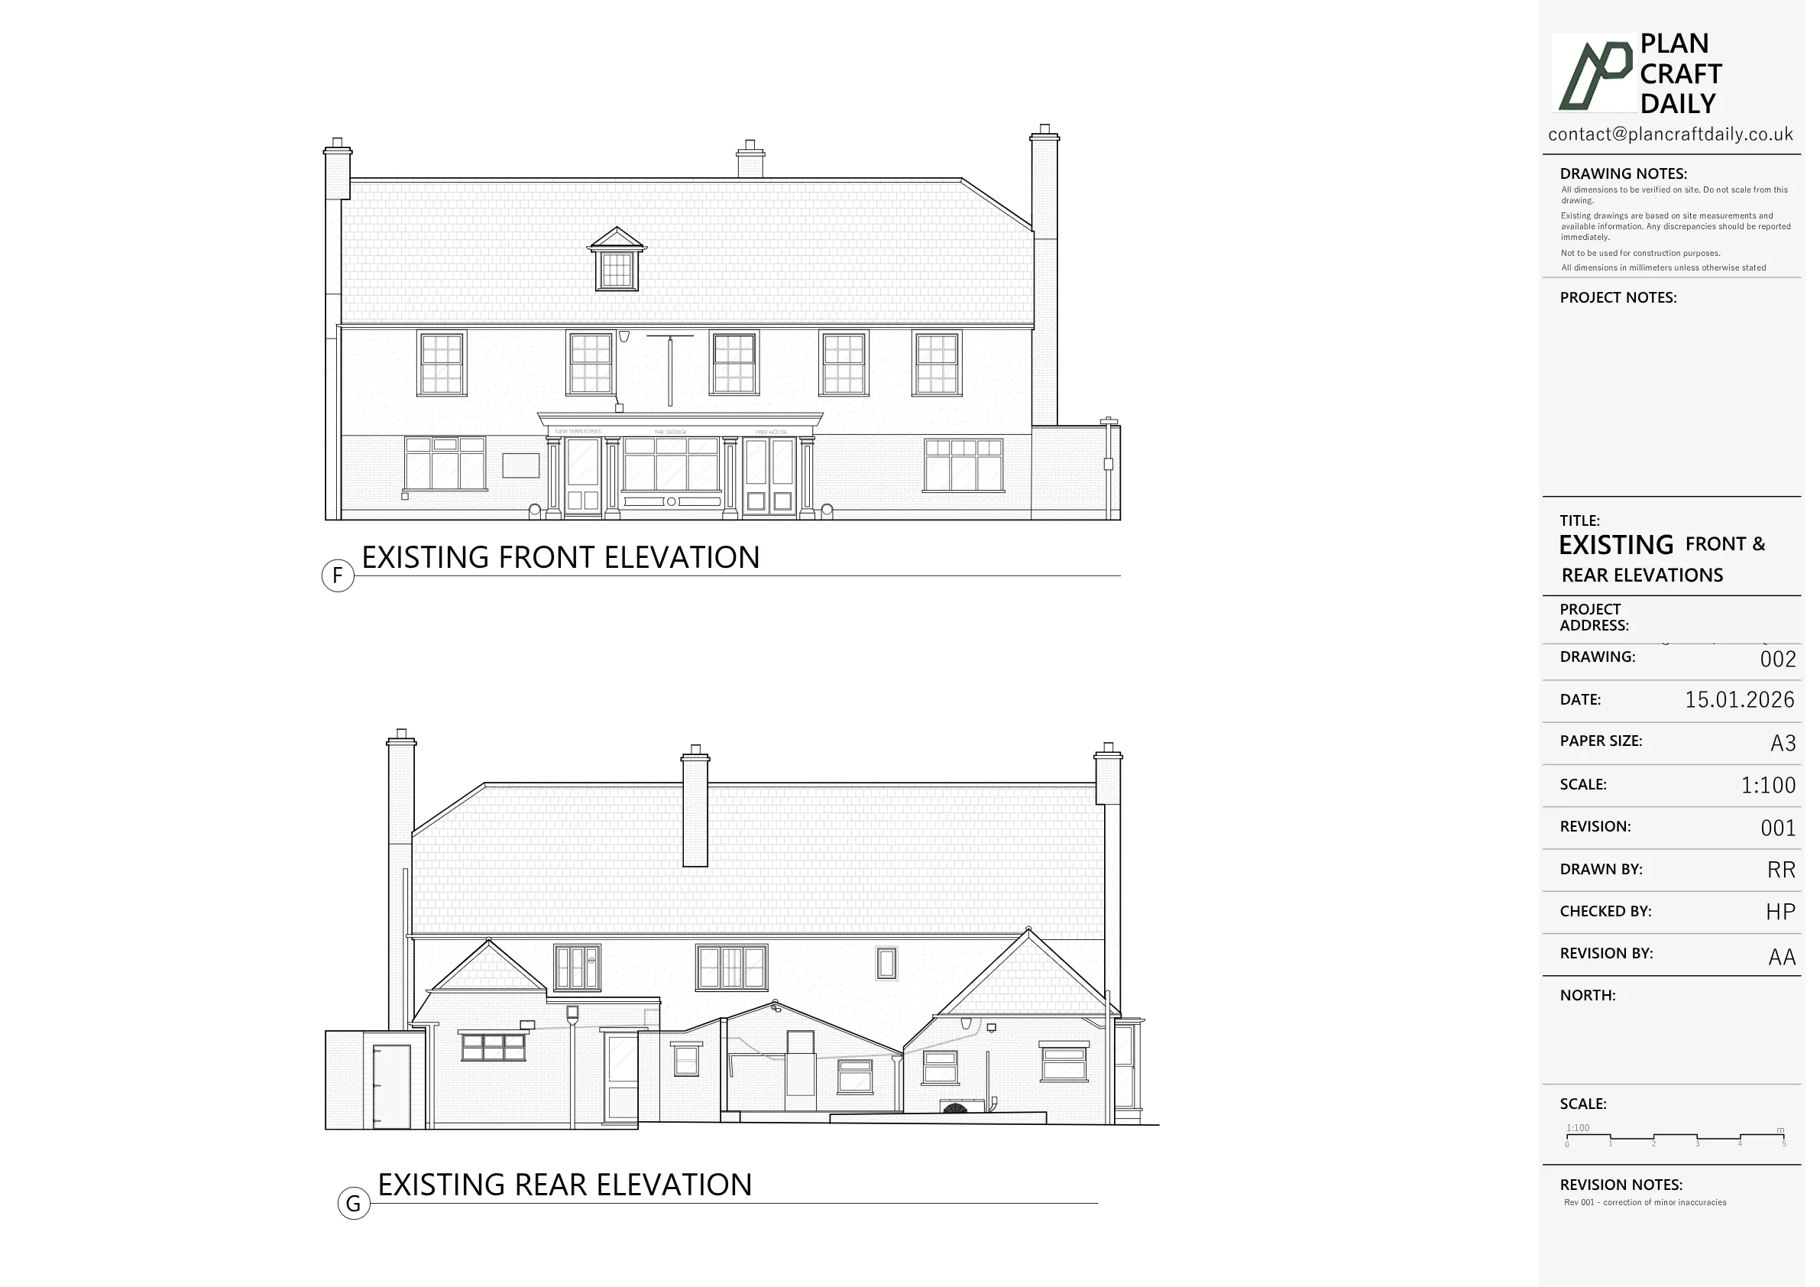
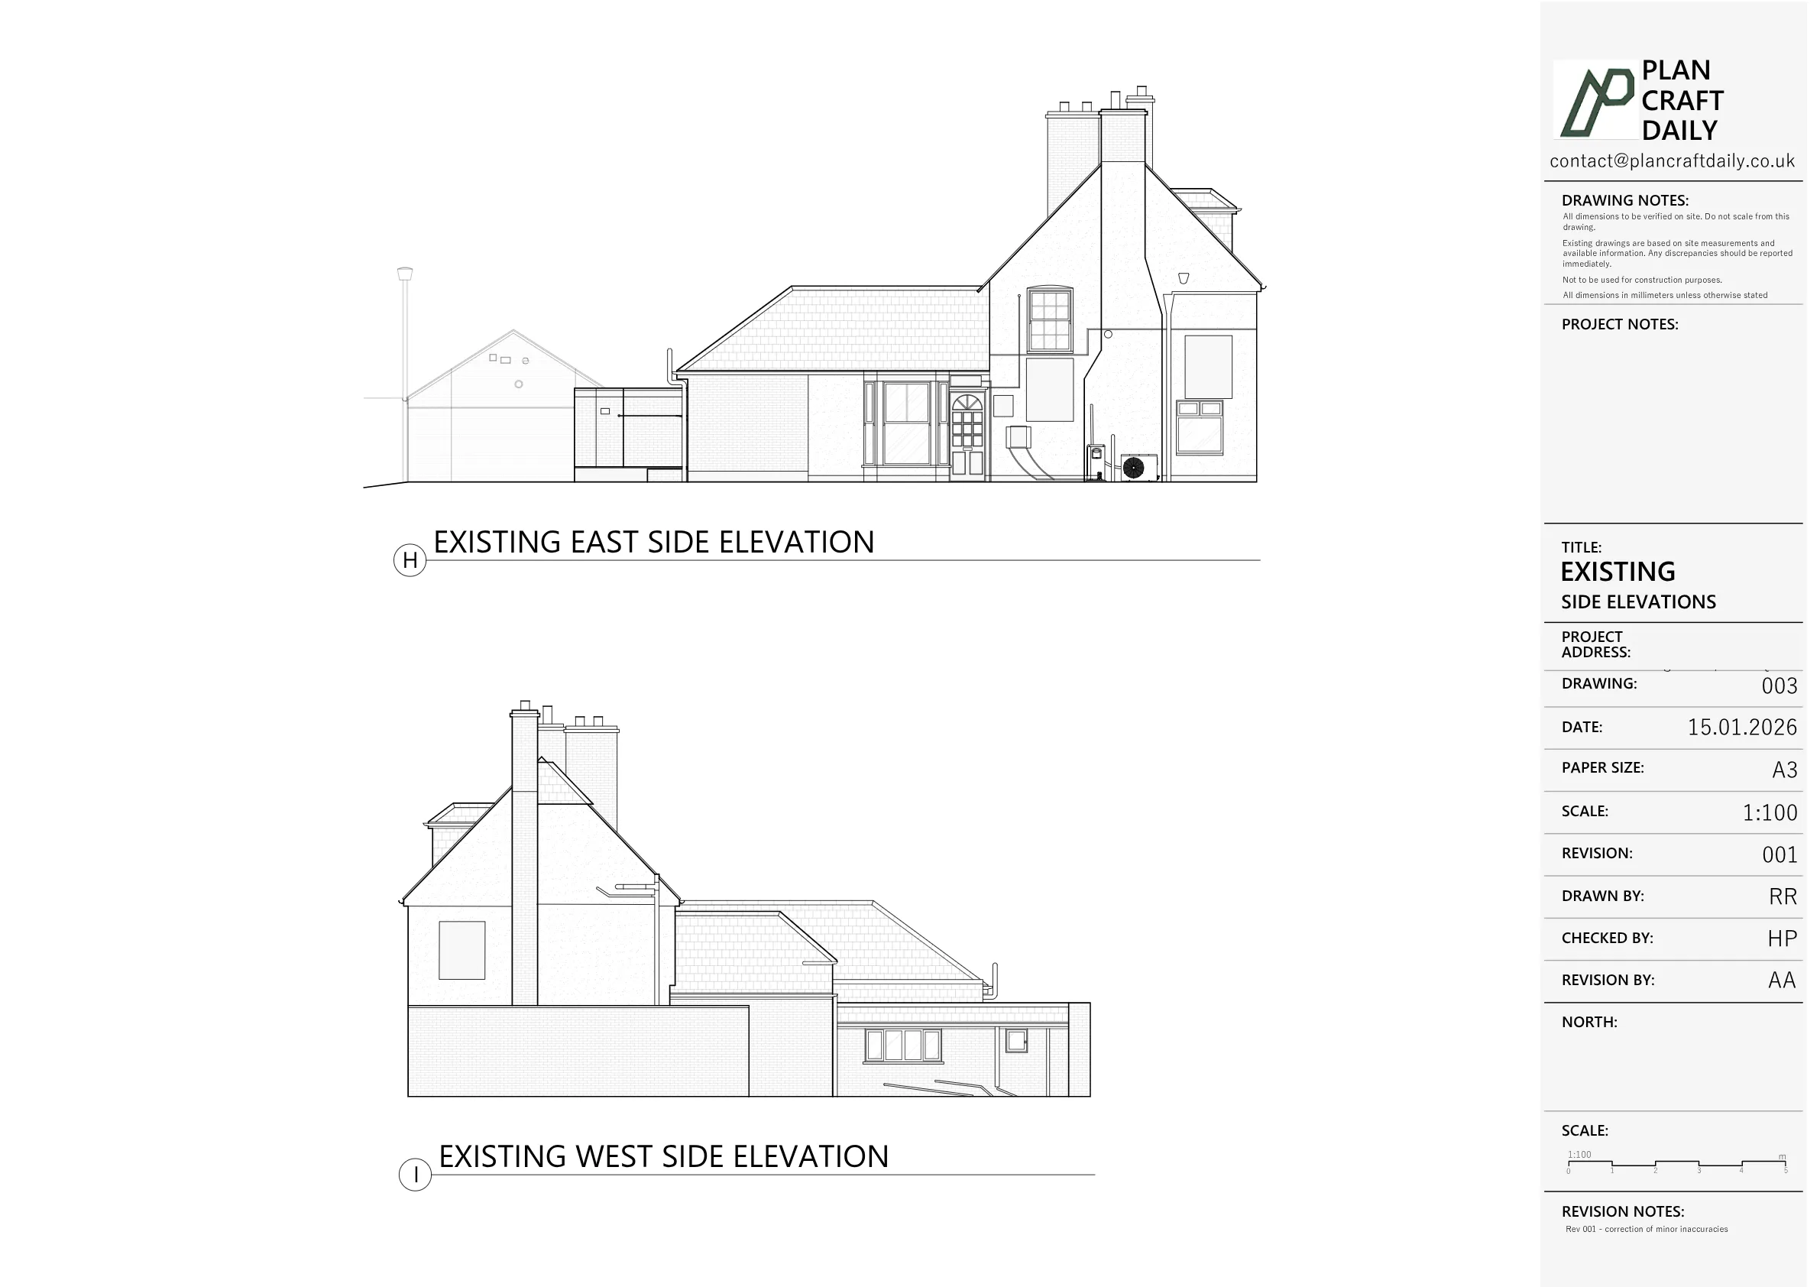
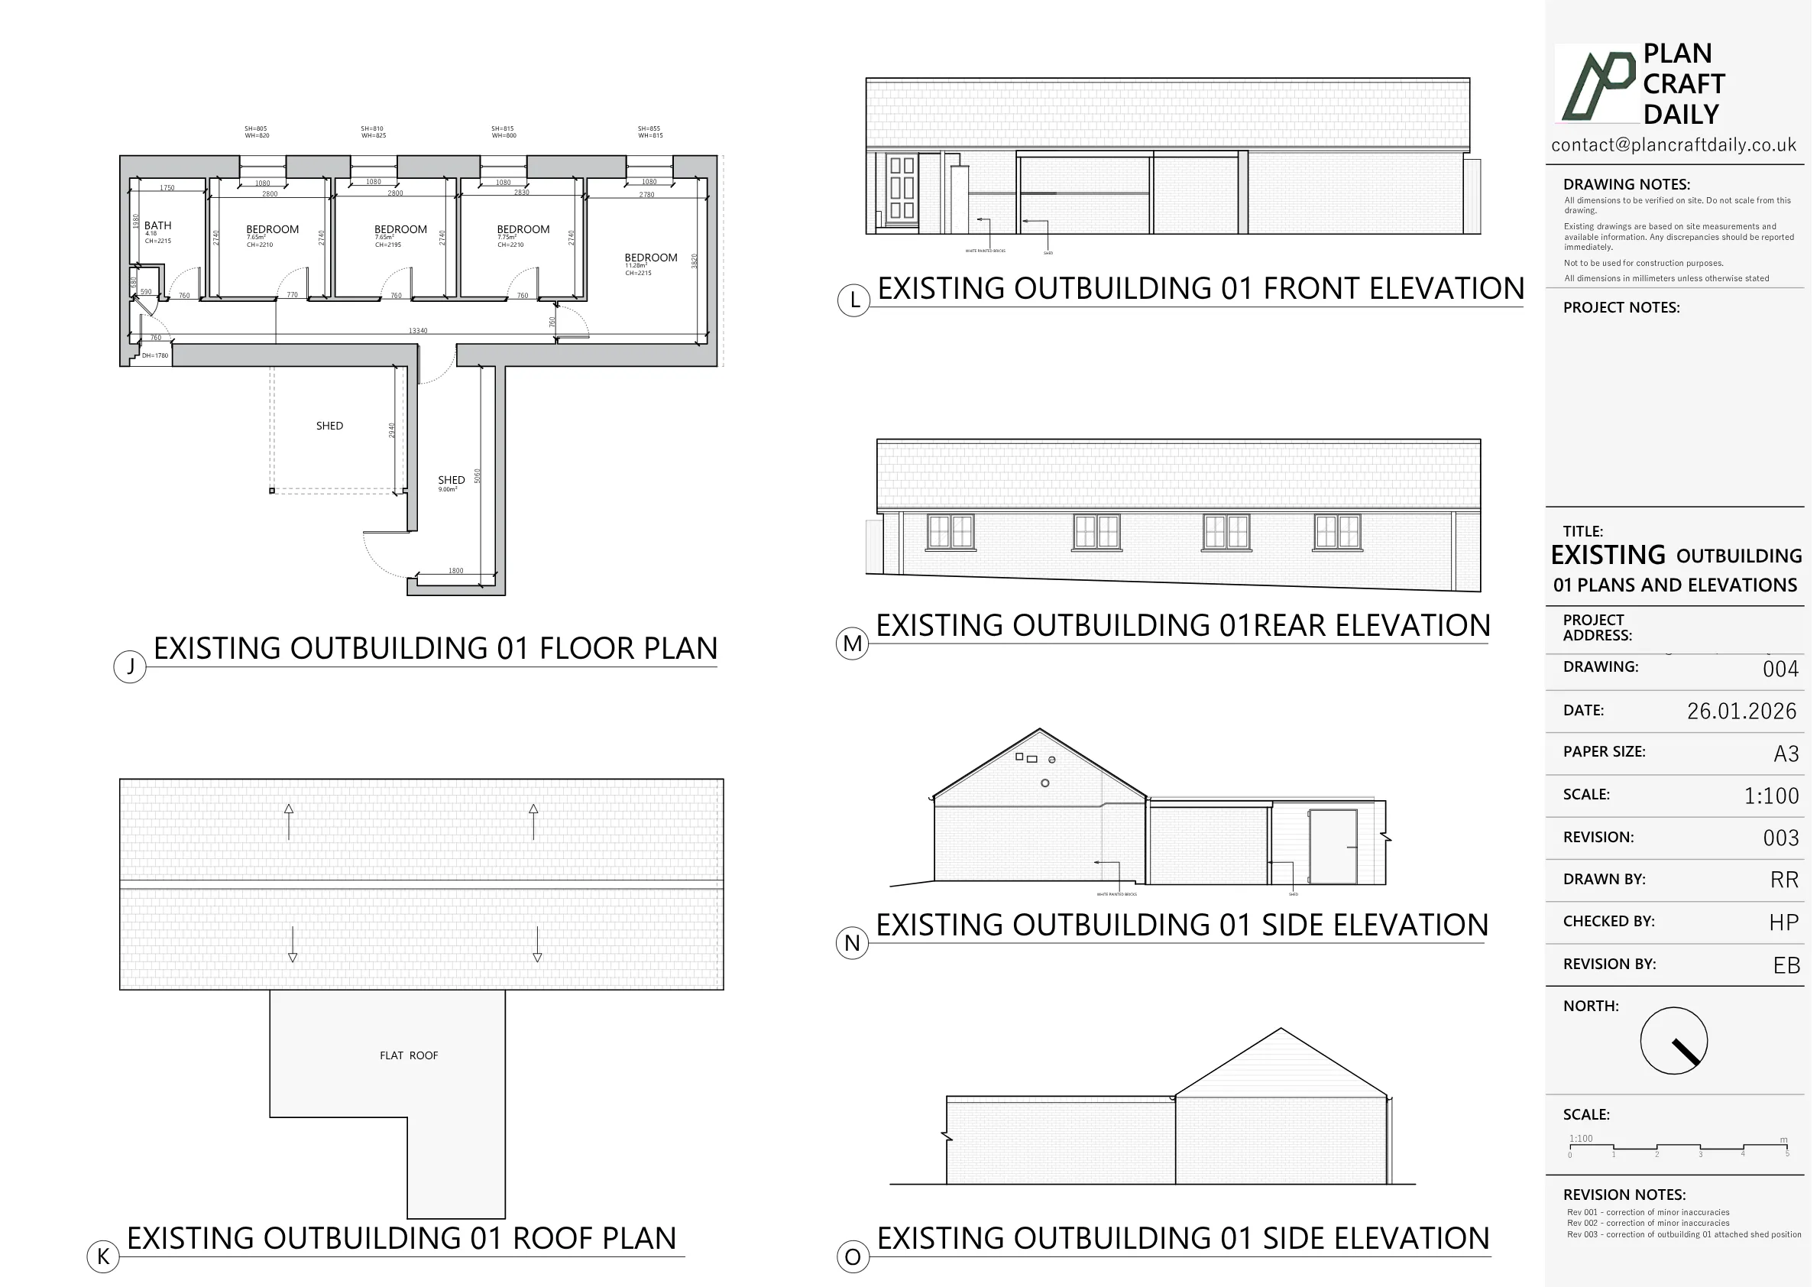
The client needed elevation drawings for a development project at The George Inn in Teynham, Kent. The initial requirement was for existing elevations and proposed elevations showing an extra dormer window, covering the pub building and two outbuildings.
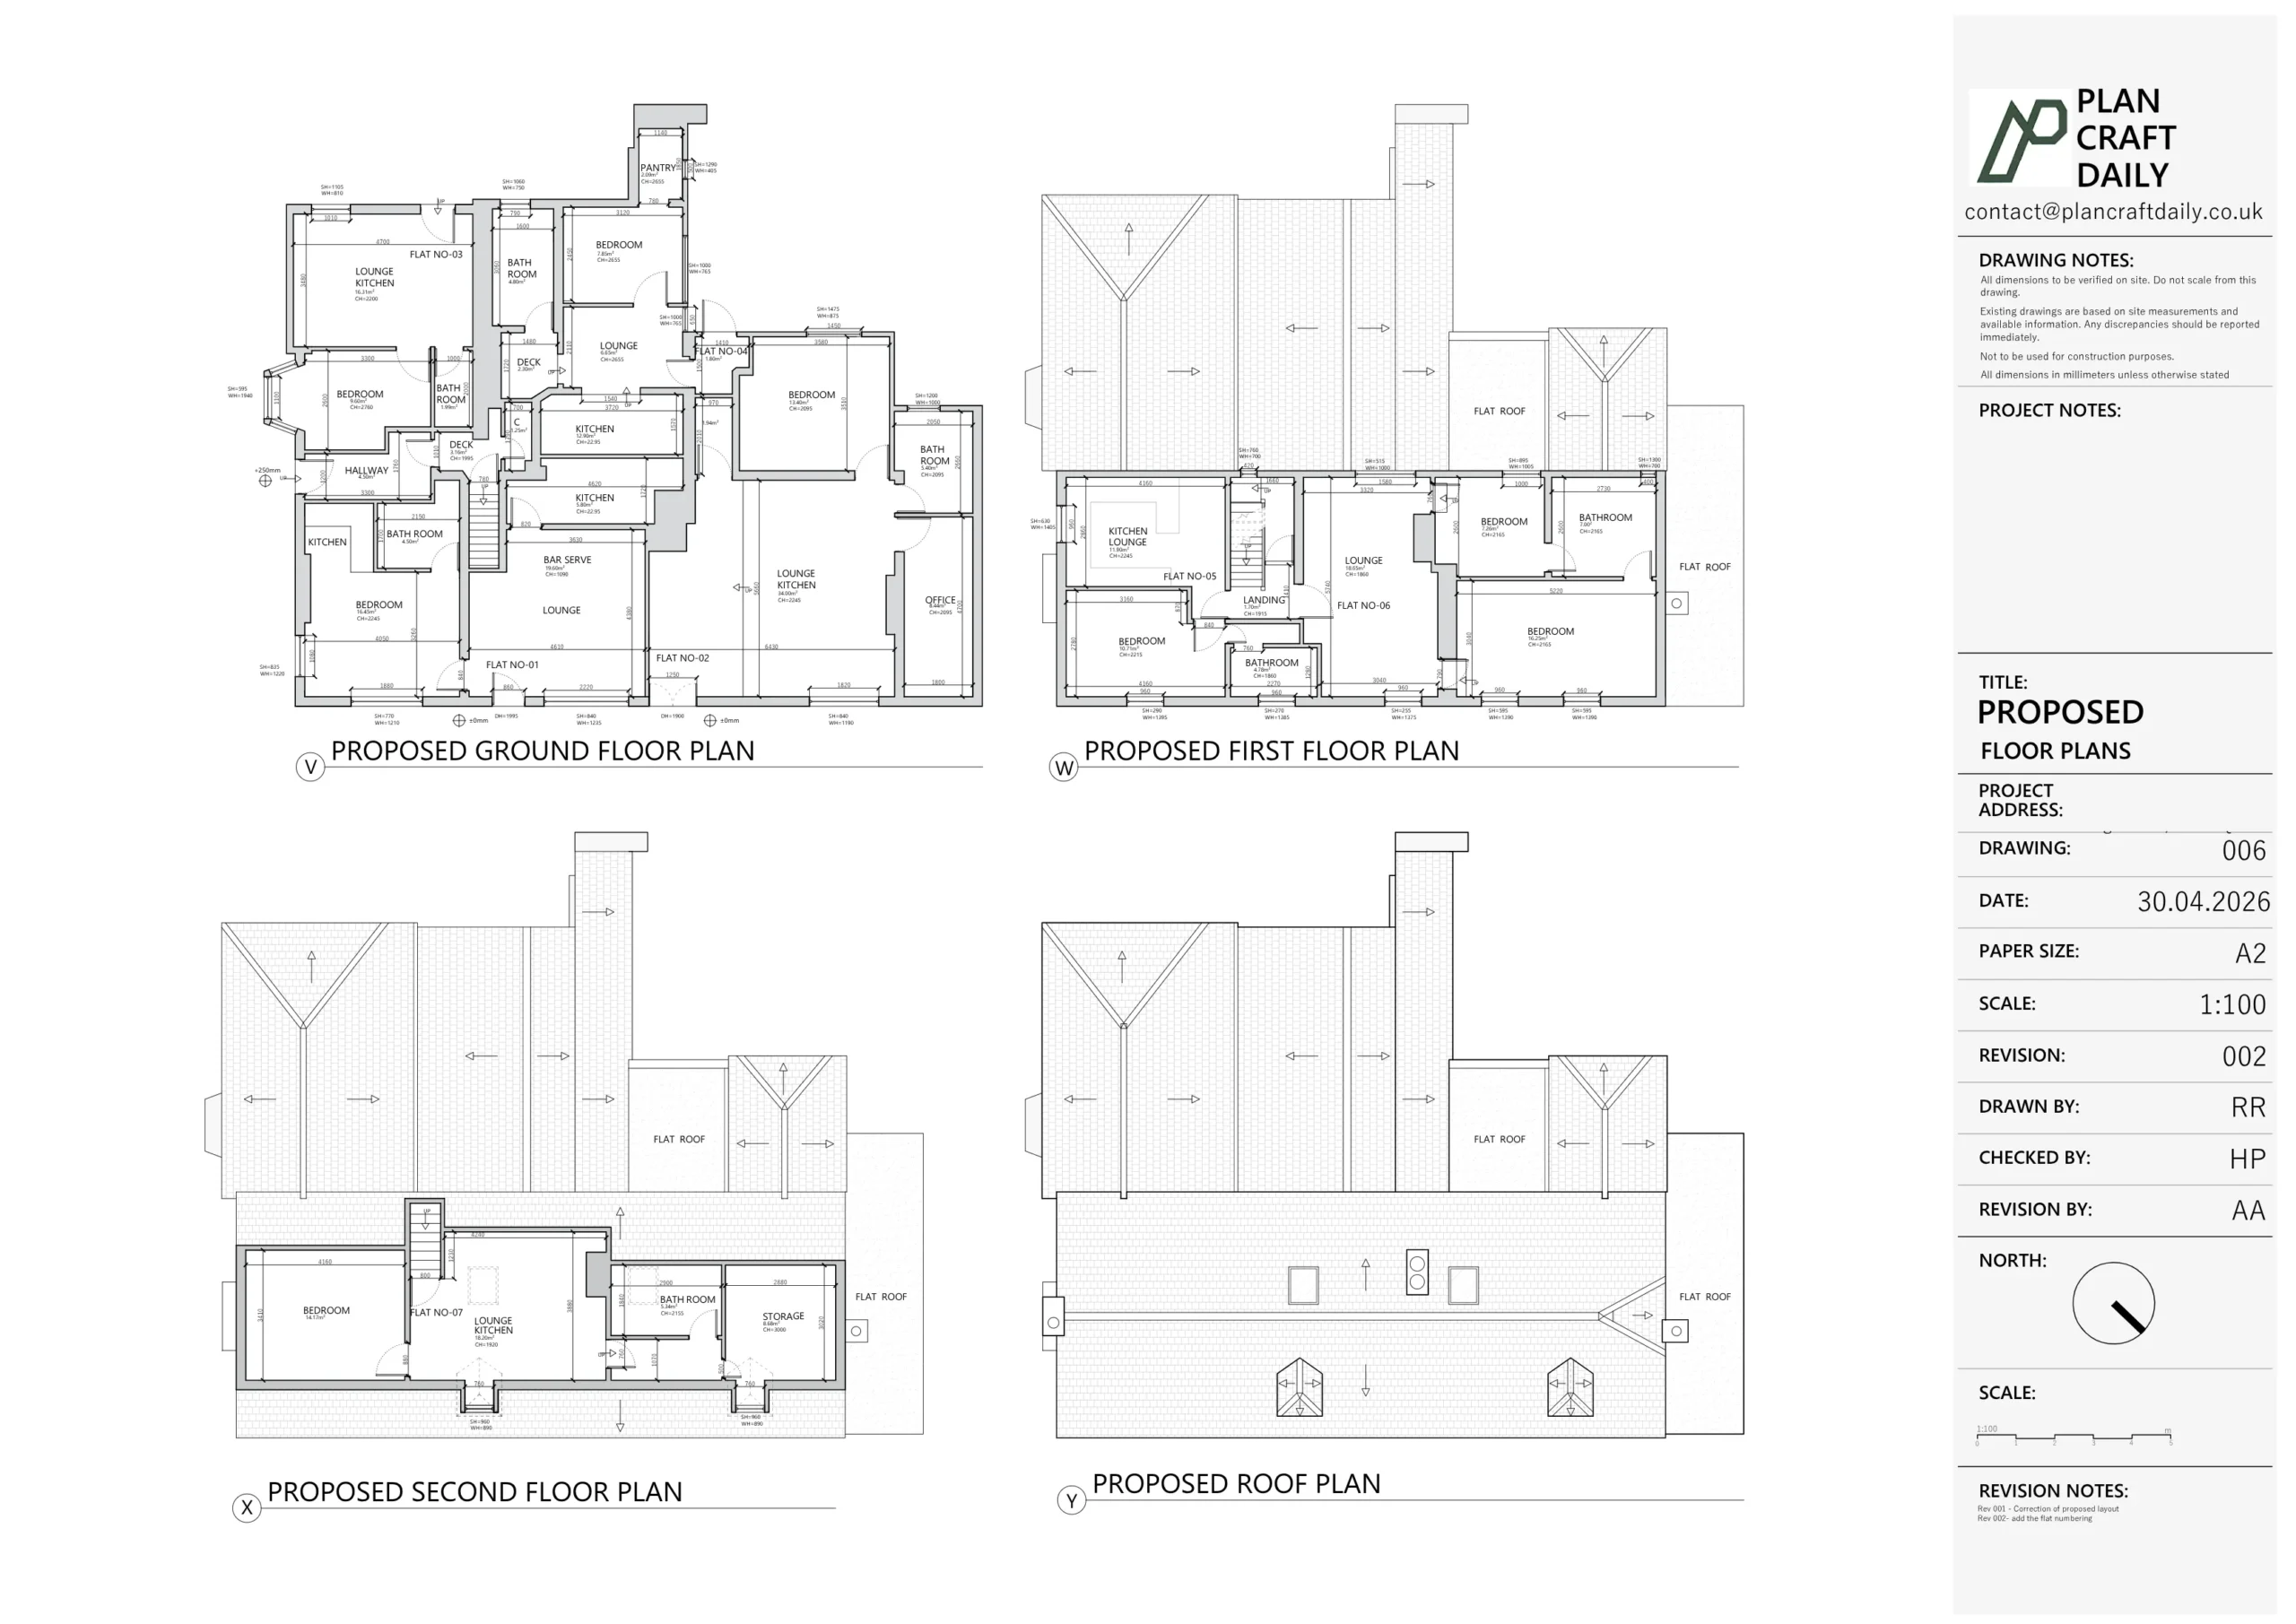
PlanCraftDaily recommended a measured site survey so the team could capture accurate heights, external details and site photographs before preparing the drawings. The client also provided floor plan information, but the project later required additional floor plans and updates because some of the supplied drawing information did not align with the survey measurements.
As the project progressed, the client requested further drawing amendments, including monochrome versions, colour-marked changes showing additions and removals, and later scaled location and site plans.
PlanCraftDaily arranged the survey for Monday, 10 November 2025, with the surveyor’s attendance details shared in advance. The team used the survey information to prepare the required elevation drawings and later expanded the scope to include floor plans when inaccuracies were identified in the information provided.
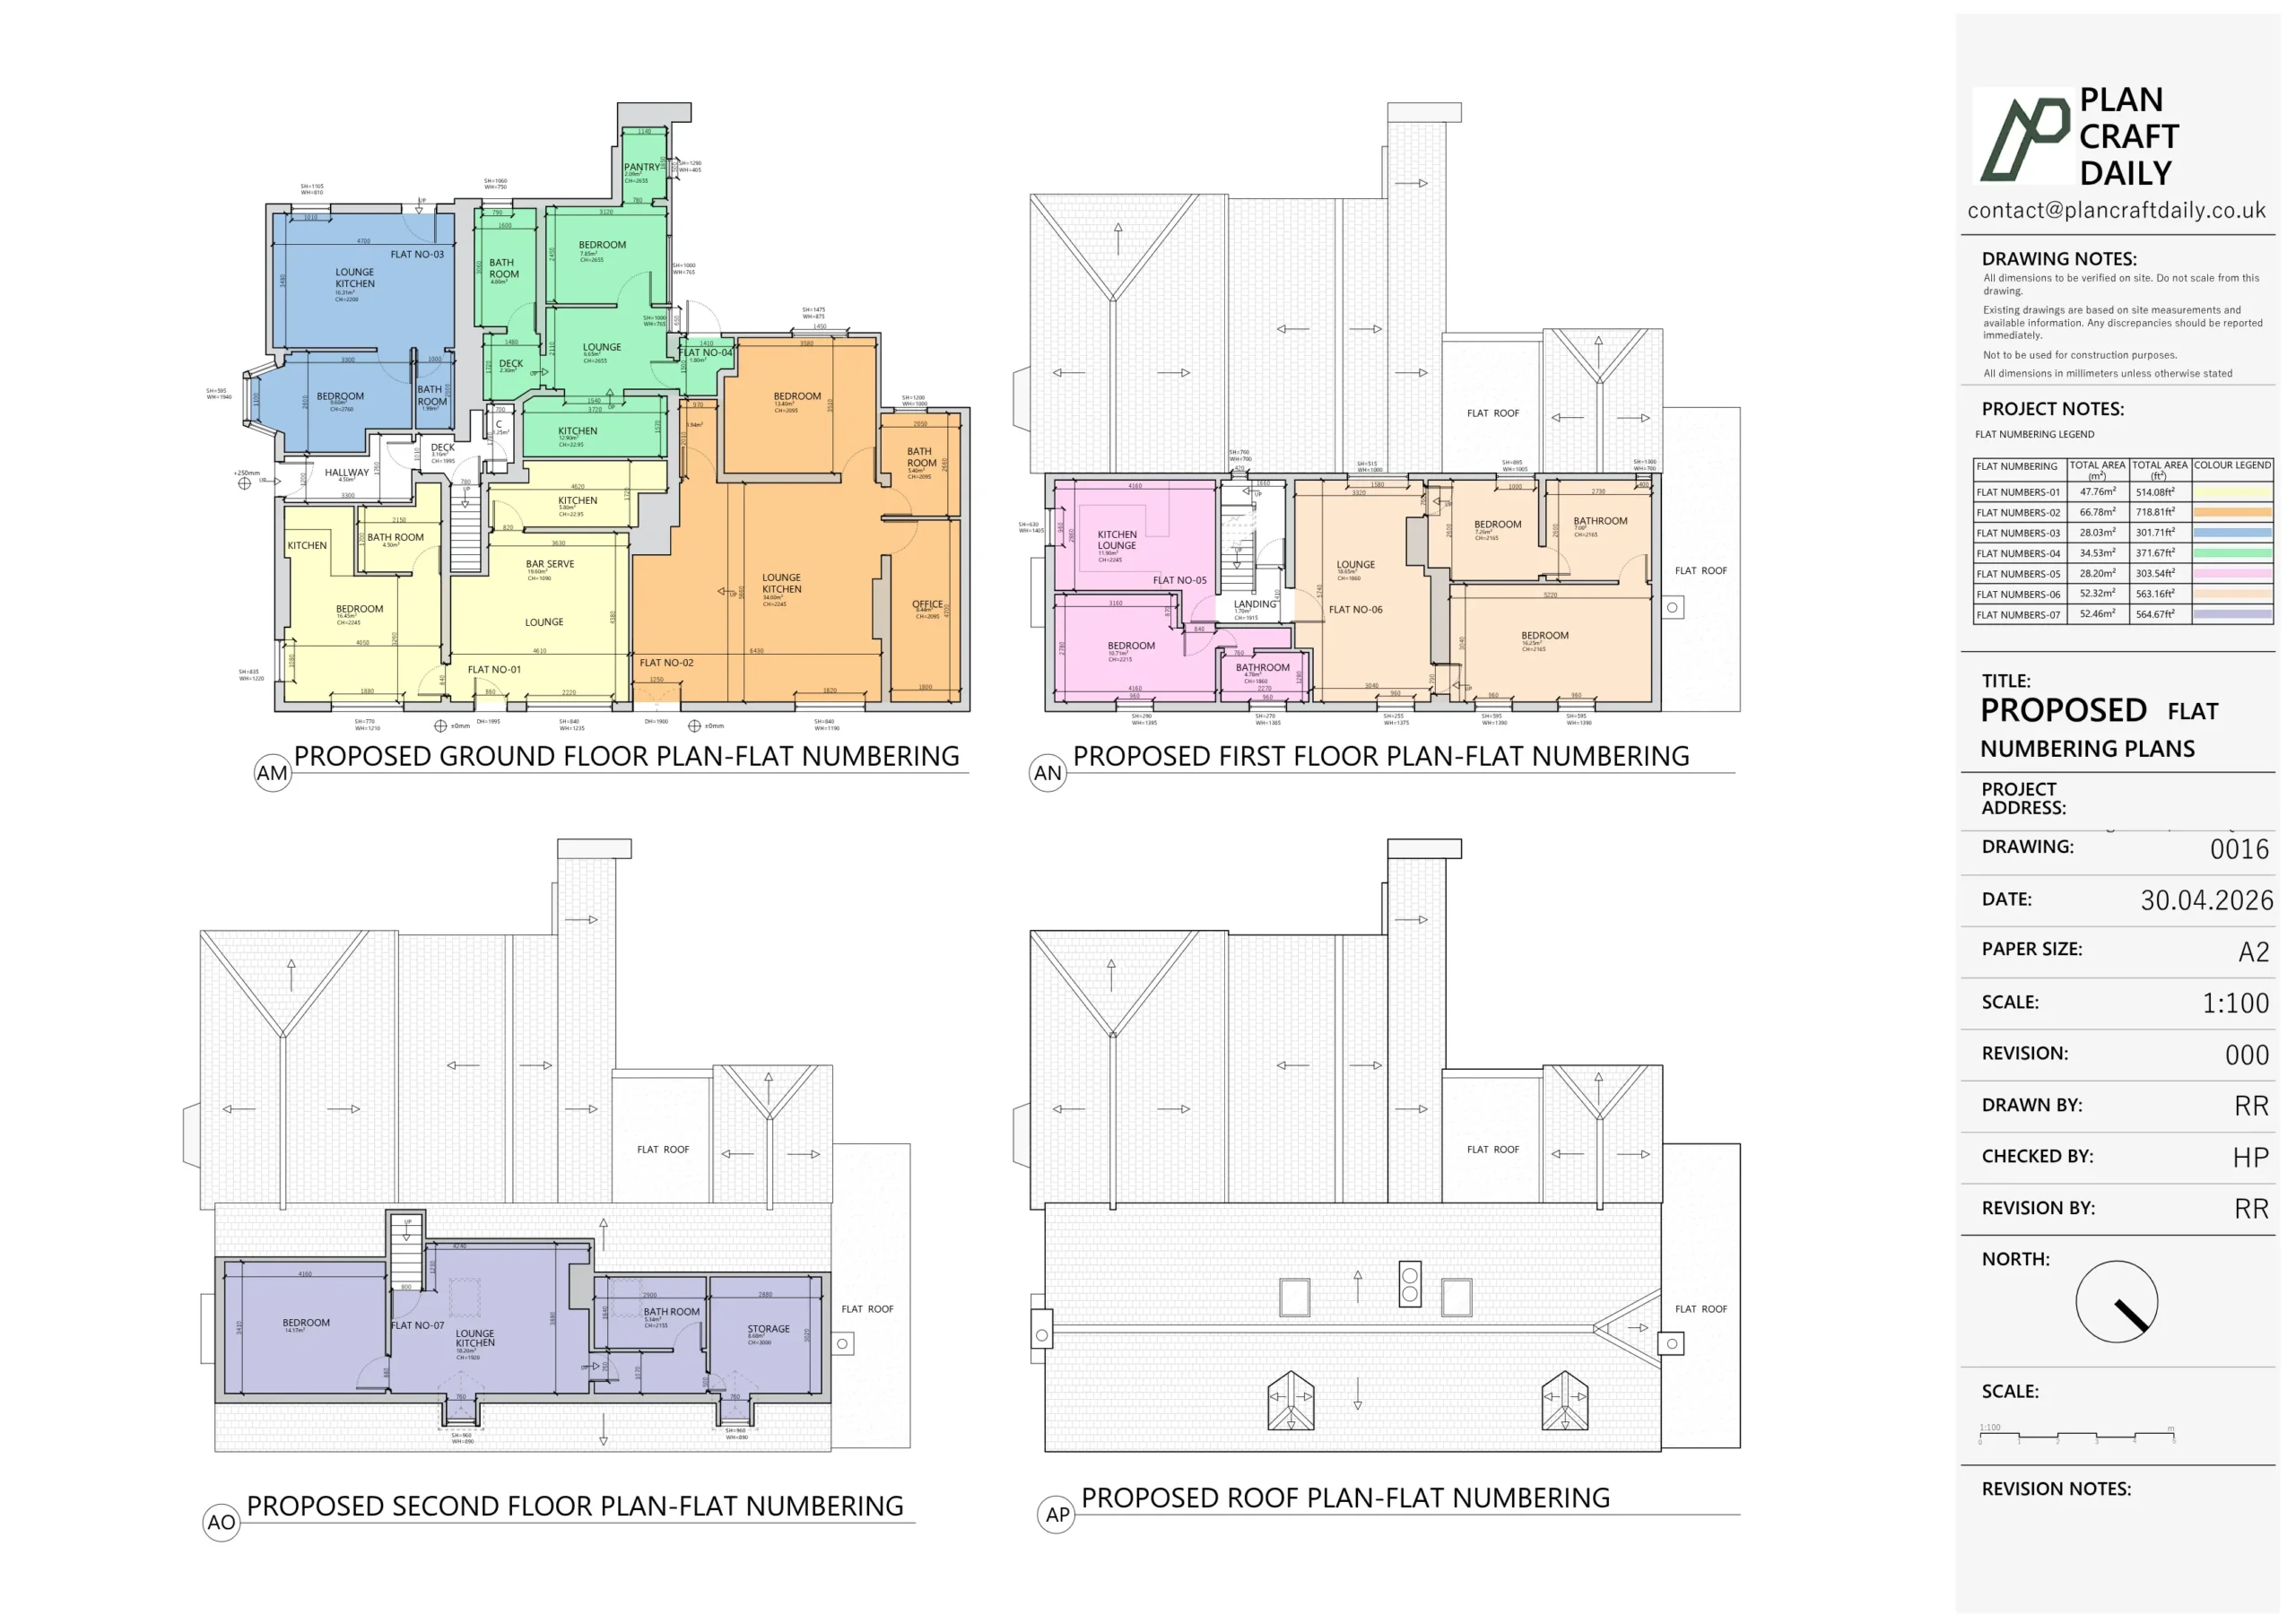
The drawing package developed through several review stages. Draft drawings were issued, checked by the client and revised to address missing views, annotation updates, proposed floor plan requirements, roof plan changes and outbuilding information. The team also prepared colour-coded drawing versions to help show proposed additions and removals clearly.
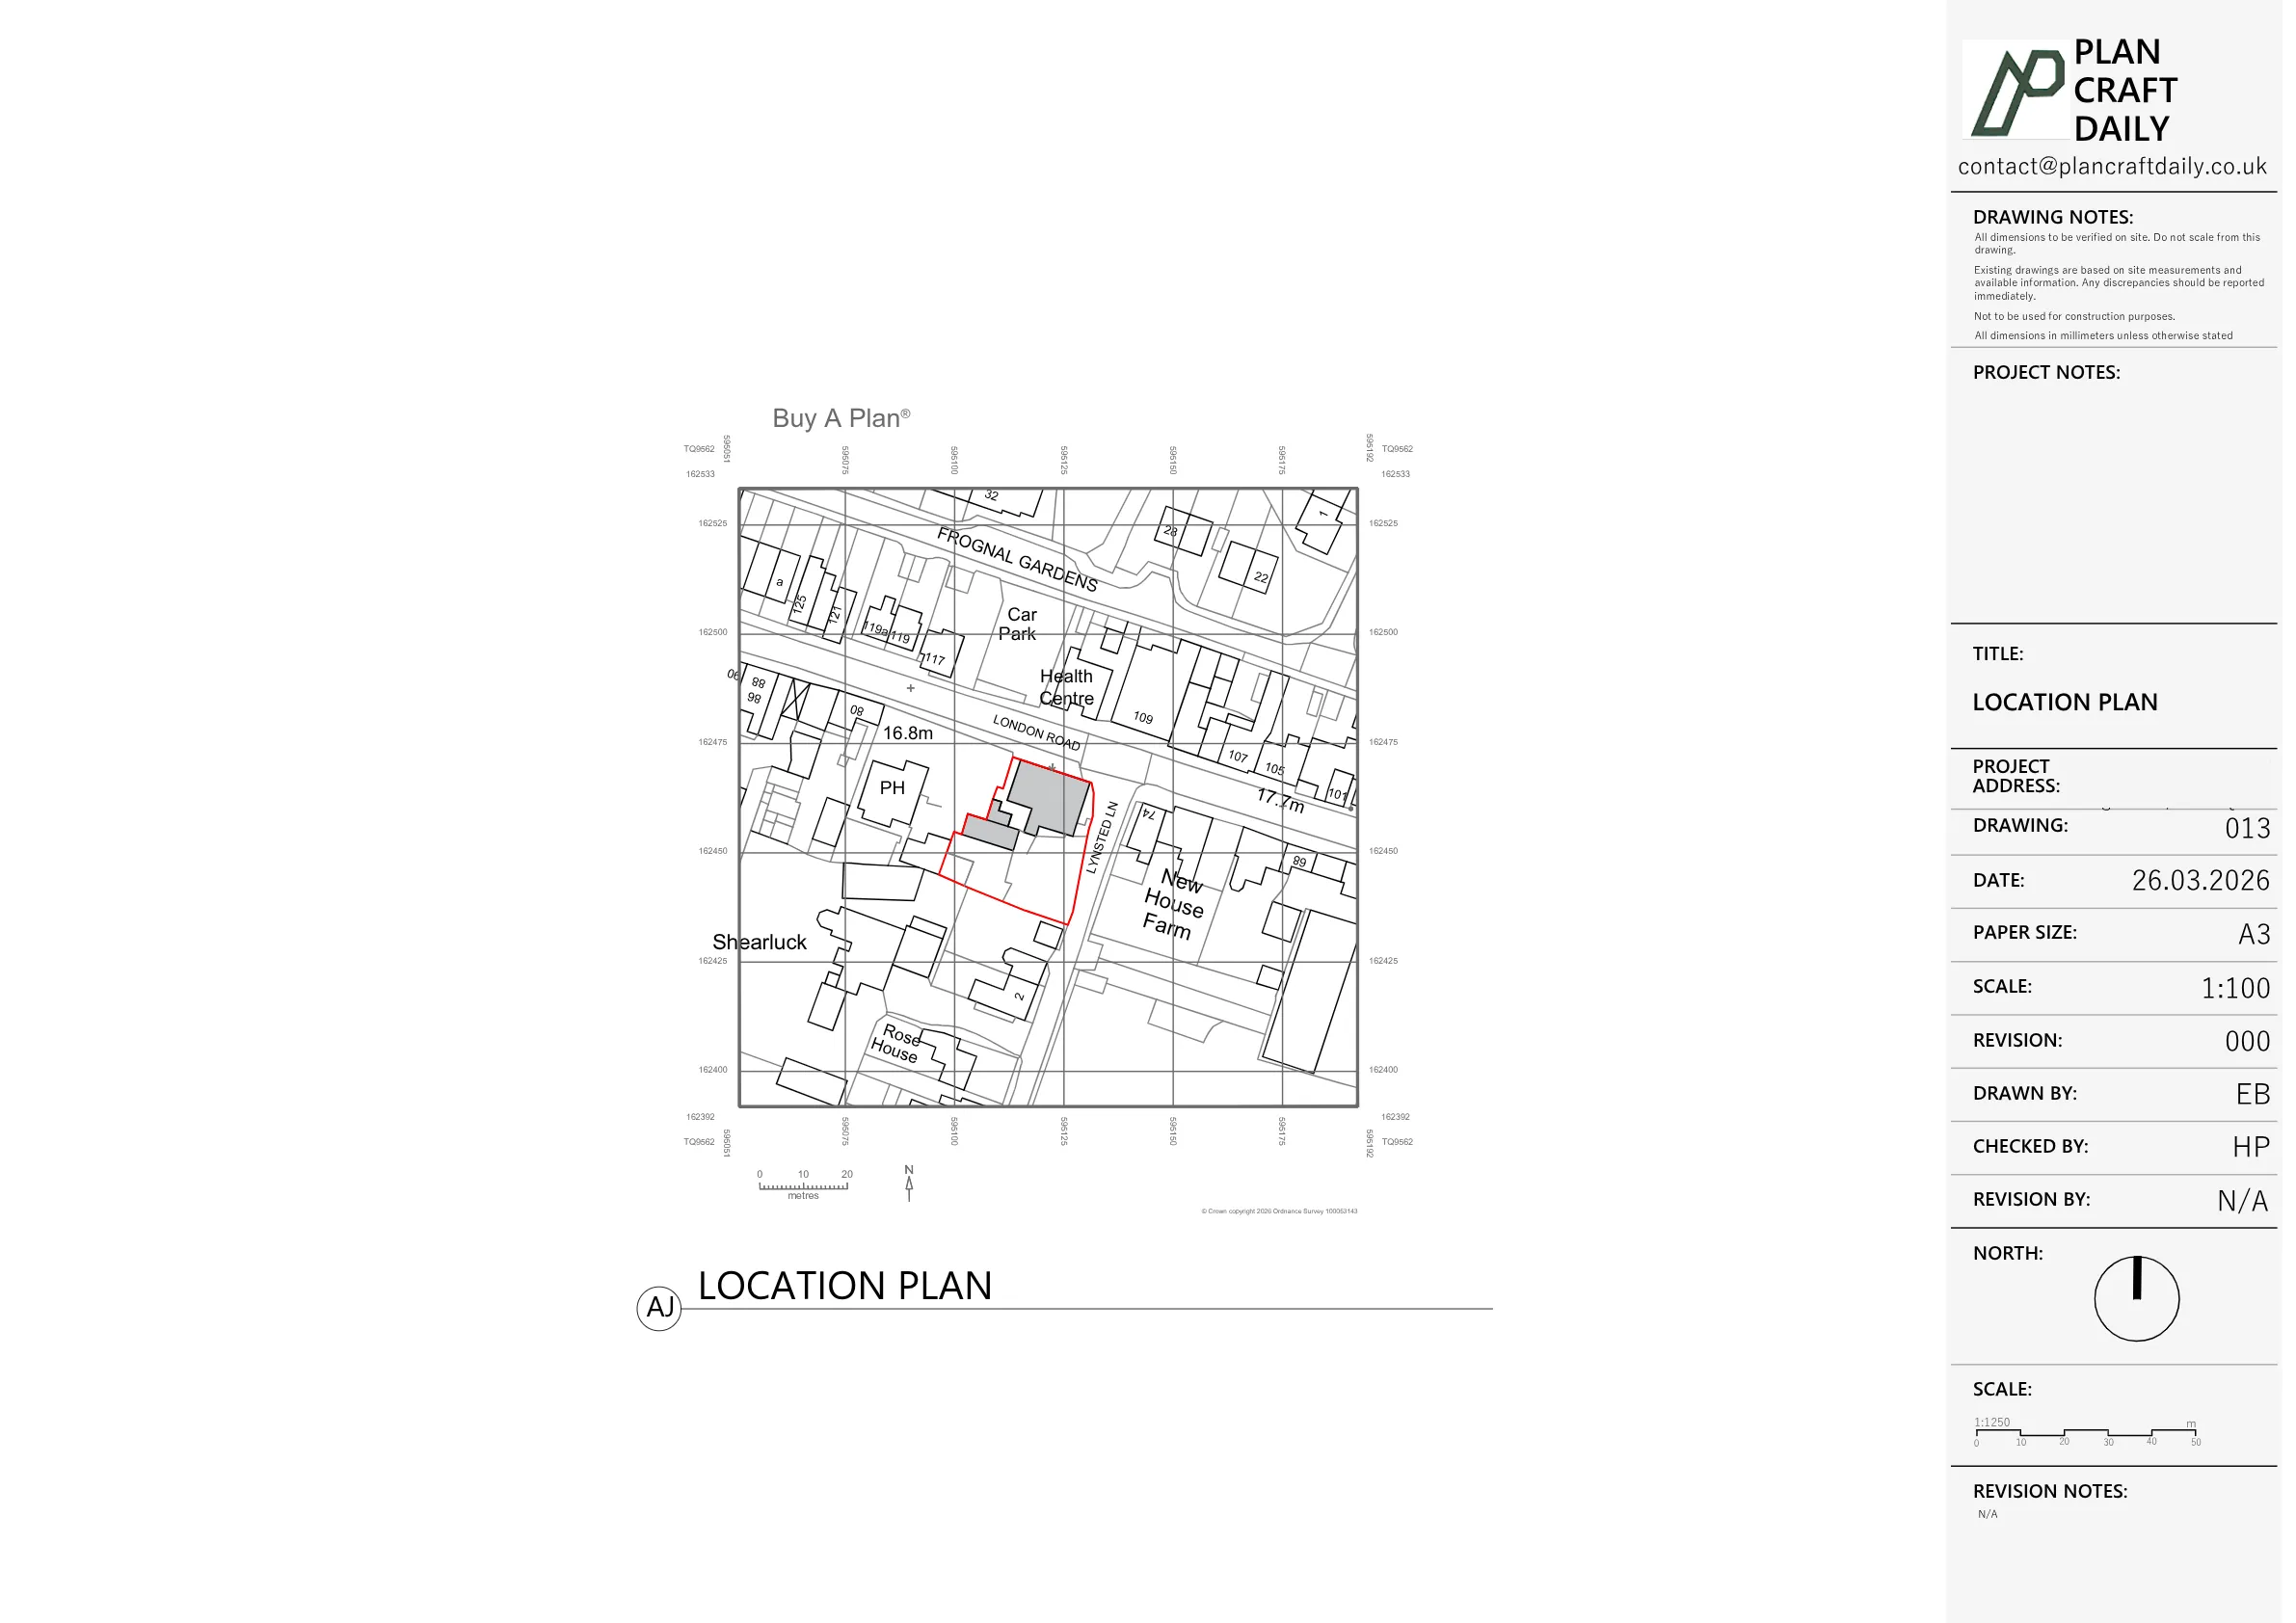
Following later client requests, PlanCraftDaily prepared updated existing and proposed site plans and reissued the relevant project files for reference.


Property Type
Commertial
Location
Teynham, Kent
Area
Kent
Time Taken
Completed
March 2026
The project resulted in a coordinated drawing package for The George Inn, including existing and proposed information for the main building and outbuildings. The client received revised drawings, updated site plans and final project files to support the next stage of their development work.


Survey and drawing support
Send the property address, any existing information and the drawings required. Plan Craft Daily can confirm whether a site survey is needed and provide a quotation.












