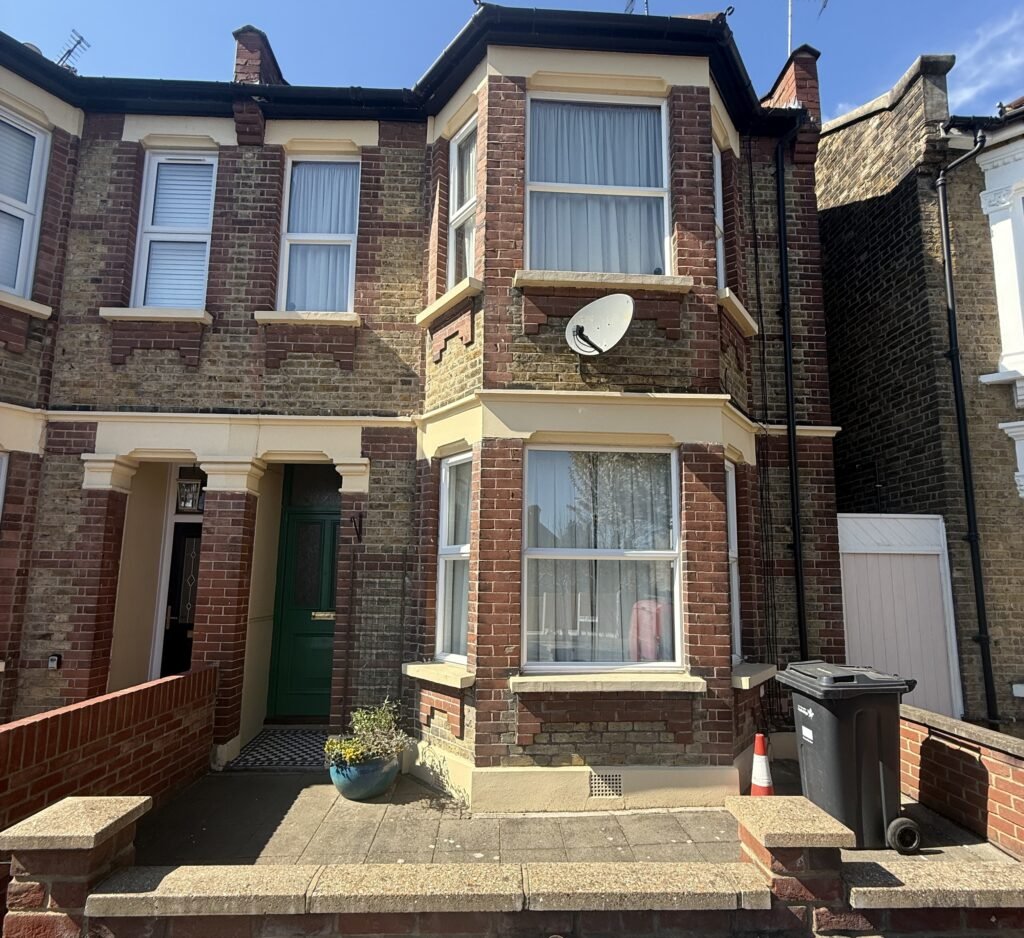
Accurate floor plans, elevations and sections for homes and commercial buildings across Redbridge — from Victorian terraces in Wanstead to 1930s semis in Gants Hill. Delivered in CAD (DWG) and PDF.
When you need a measured survey Redbridge property owners can rely on, accuracy starts the moment our surveyor steps onto site — whether that is a Victorian terrace near Valentines Park or a 1930s semi in Gants Hill. A drawing pack is only as good as the measurements behind it. Get those wrong, and every design decision that follows inherits the error. That is why we measure carefully, record everything, and hand you a set of drawings you can build on with confidence.
Plan Craft Daily Ltd is a UK-based measured survey and architectural drawing company. We work across the London Borough of Redbridge, from Ilford in the south to Woodford Green in the north. Below, we explain exactly what we capture, how the process runs, and why local knowledge makes a real difference here.
A measured survey is a precise record of a property as it actually exists today. It captures the shape, size and key features of the building, inside and out. From that survey, we produce accurate, scaled drawings.
On site, our surveyor records the detail that designers and planners depend on. This typically includes:
We also take photographs and a video walkthrough. These give your architect a clear visual record long after the visit is over.
Most clients need three things. Floor plans show the layout from above. Elevations show each face of the building from the outside. Sections cut through the property to reveal heights and floor relationships. Together, they form a complete picture. We draw everything in CAD and supply it as both editable DWG files and ready-to-print PDFs, usually at 1:100 scale.
Redbridge is a borough of contrasts. The housing stock shifts noticeably as you move across it, and each style brings its own measuring quirks.
Around Wanstead, Snaresbrook and South Woodford, you will find handsome period terraces and villas. These homes often have bay windows, decorative brickwork and original layouts that have been altered over the decades. Careful measurement matters here, because old walls are rarely square.
Push north and east towards Gants Hill, Barkingside, Newbury Park and Clayhall, and the picture changes. This is classic interwar London suburbia — bay-fronted semis, generous gardens, and plenty of scope for extensions and loft conversions. These are the homes that keep our diary full.

Share the property and what you need. We confirm scope and a clear quote.

We carry out the survey on site using survey-grade equipment.

We turn the data into clean, scaled CAD drawings, checked before delivery.

You receive editable DWG and PDF files, ready to use.
A measured survey is often the first step. Many clients need more, and we can help.
Existing drawings, sometimes called as-built drawings, show your property exactly as it stands. Architects use them as the foundation for any proposed design. No accurate existing set, no reliable proposal.
For projects that involve the wider plot — a new outbuilding, a garden room, or a sloping site — a topographical survey records site levels, boundaries and features. It is the natural partner to a building survey when the ground itself matters.
Selling or letting a flat? We produce lease plans that meet Land Registry requirements, with the demised area clearly defined. Clean, compliant, and ready to file.
We cover the whole borough. The table below shows the main postcode districts and the areas they serve.
Postcode | Areas covered |
IG1 | Ilford, Loxford |
IG2 | Gants Hill, Newbury Park |
IG3 | Seven Kings, Goodmayes |
IG4 | Redbridge, Clayhall |
IG5 | Clayhall |
IG6 | Barkingside, Hainault |
IG8 | Woodford Green |
E11 | Wanstead, Snaresbrook |
E18 | South Woodford |
Ilford and Loxford
Wanstead and Snaresbrook
South Woodford and Woodford Green
Beyond the postcodes, here are the neighbourhoods our surveyors know well:
Every project ends with a clear, usable deliverable. You can expect:
Local geography is not just background detail. It shapes how a project unfolds. A surveyor who knows the borough understands the difference between a tight terraced plot near Ilford High Road and a detached home backing onto Hainault Forest. That context helps us plan access, anticipate quirks, and capture the right detail first time.
Redbridge has several conservation areas, including parts of Wanstead and Woodford Green, where extra care is needed for any alteration. Accurate existing drawings are essential when a planning officer is reviewing a sensitive setting. Get the record right, and the whole application runs more smoothly.
If your project needs planning permission, it will be submitted to the London Borough of Redbridge. You can find guidance, application forms and the local planning register on the Redbridge Council planning department website. Our drawings are prepared to a standard that supports a clean, professional submission.
Most standard homes are measured on site within a few hours. We then prepare your draft drawings and issue the final pack after your review. The exact timeline depends on the size and complexity of the property.
We cover the whole borough, including Ilford (IG1), Gants Hill and Newbury Park (IG2), Seven Kings and Goodmayes (IG3), Redbridge and Clayhall (IG4 and IG5), Barkingside and Hainault (IG6), Woodford Green (IG8), Wanstead (E11) and South Woodford (E18).
The survey is the on-site measuring work. Existing drawings are the scaled plans we produce from that data. You usually need both, and we deliver them together.
Yes. We supply editable DWG files alongside ready-to-print PDFs, so your architect can work directly with the drawings.
We do. From period terraces and suburban semis to shops, offices and mixed-use buildings, we measure and draw a wide range of property types across the borough.
In most cases, yes. Accurate existing drawings are the starting point for any proposed design, and they support a clean application to Redbridge Council.
Accurate drawings save time, money and stress. They give your architect a reliable foundation and your project a confident start. If you own a property in Redbridge and need a precise, professional drawing pack, we are ready to help.