
Home » Case Studies » Residential Measured Building Survey & Existing Drawings — Hertford Heath

Hertford Heath, Hertfordshire

Residential

Hertfordshire

The client needed a full measured survey and a complete set of existing drawings for a residential property in Hertford Heath. The brief required accurate plans that could be used as a reliable base for design and future project stages.
A key early requirement was coordinating a suitable survey slot and confirming who would be on site to provide access. The schedule needed to work around a specific arrival window, with clear contact details shared for smooth entry and communication on the day.
Following the visit, the project moved into drawing production and internal review. Easter holidays introduced potential timing impacts, so expectations were managed in advance while the drawings progressed through quality assurance and preparation for client review.
We arranged the survey appointment and shared the assigned surveyor’s details so the client team could coordinate access. With attendance confirmed and a contact number provided for on-the-day communication, the site visit could be completed efficiently within the agreed arrival window.
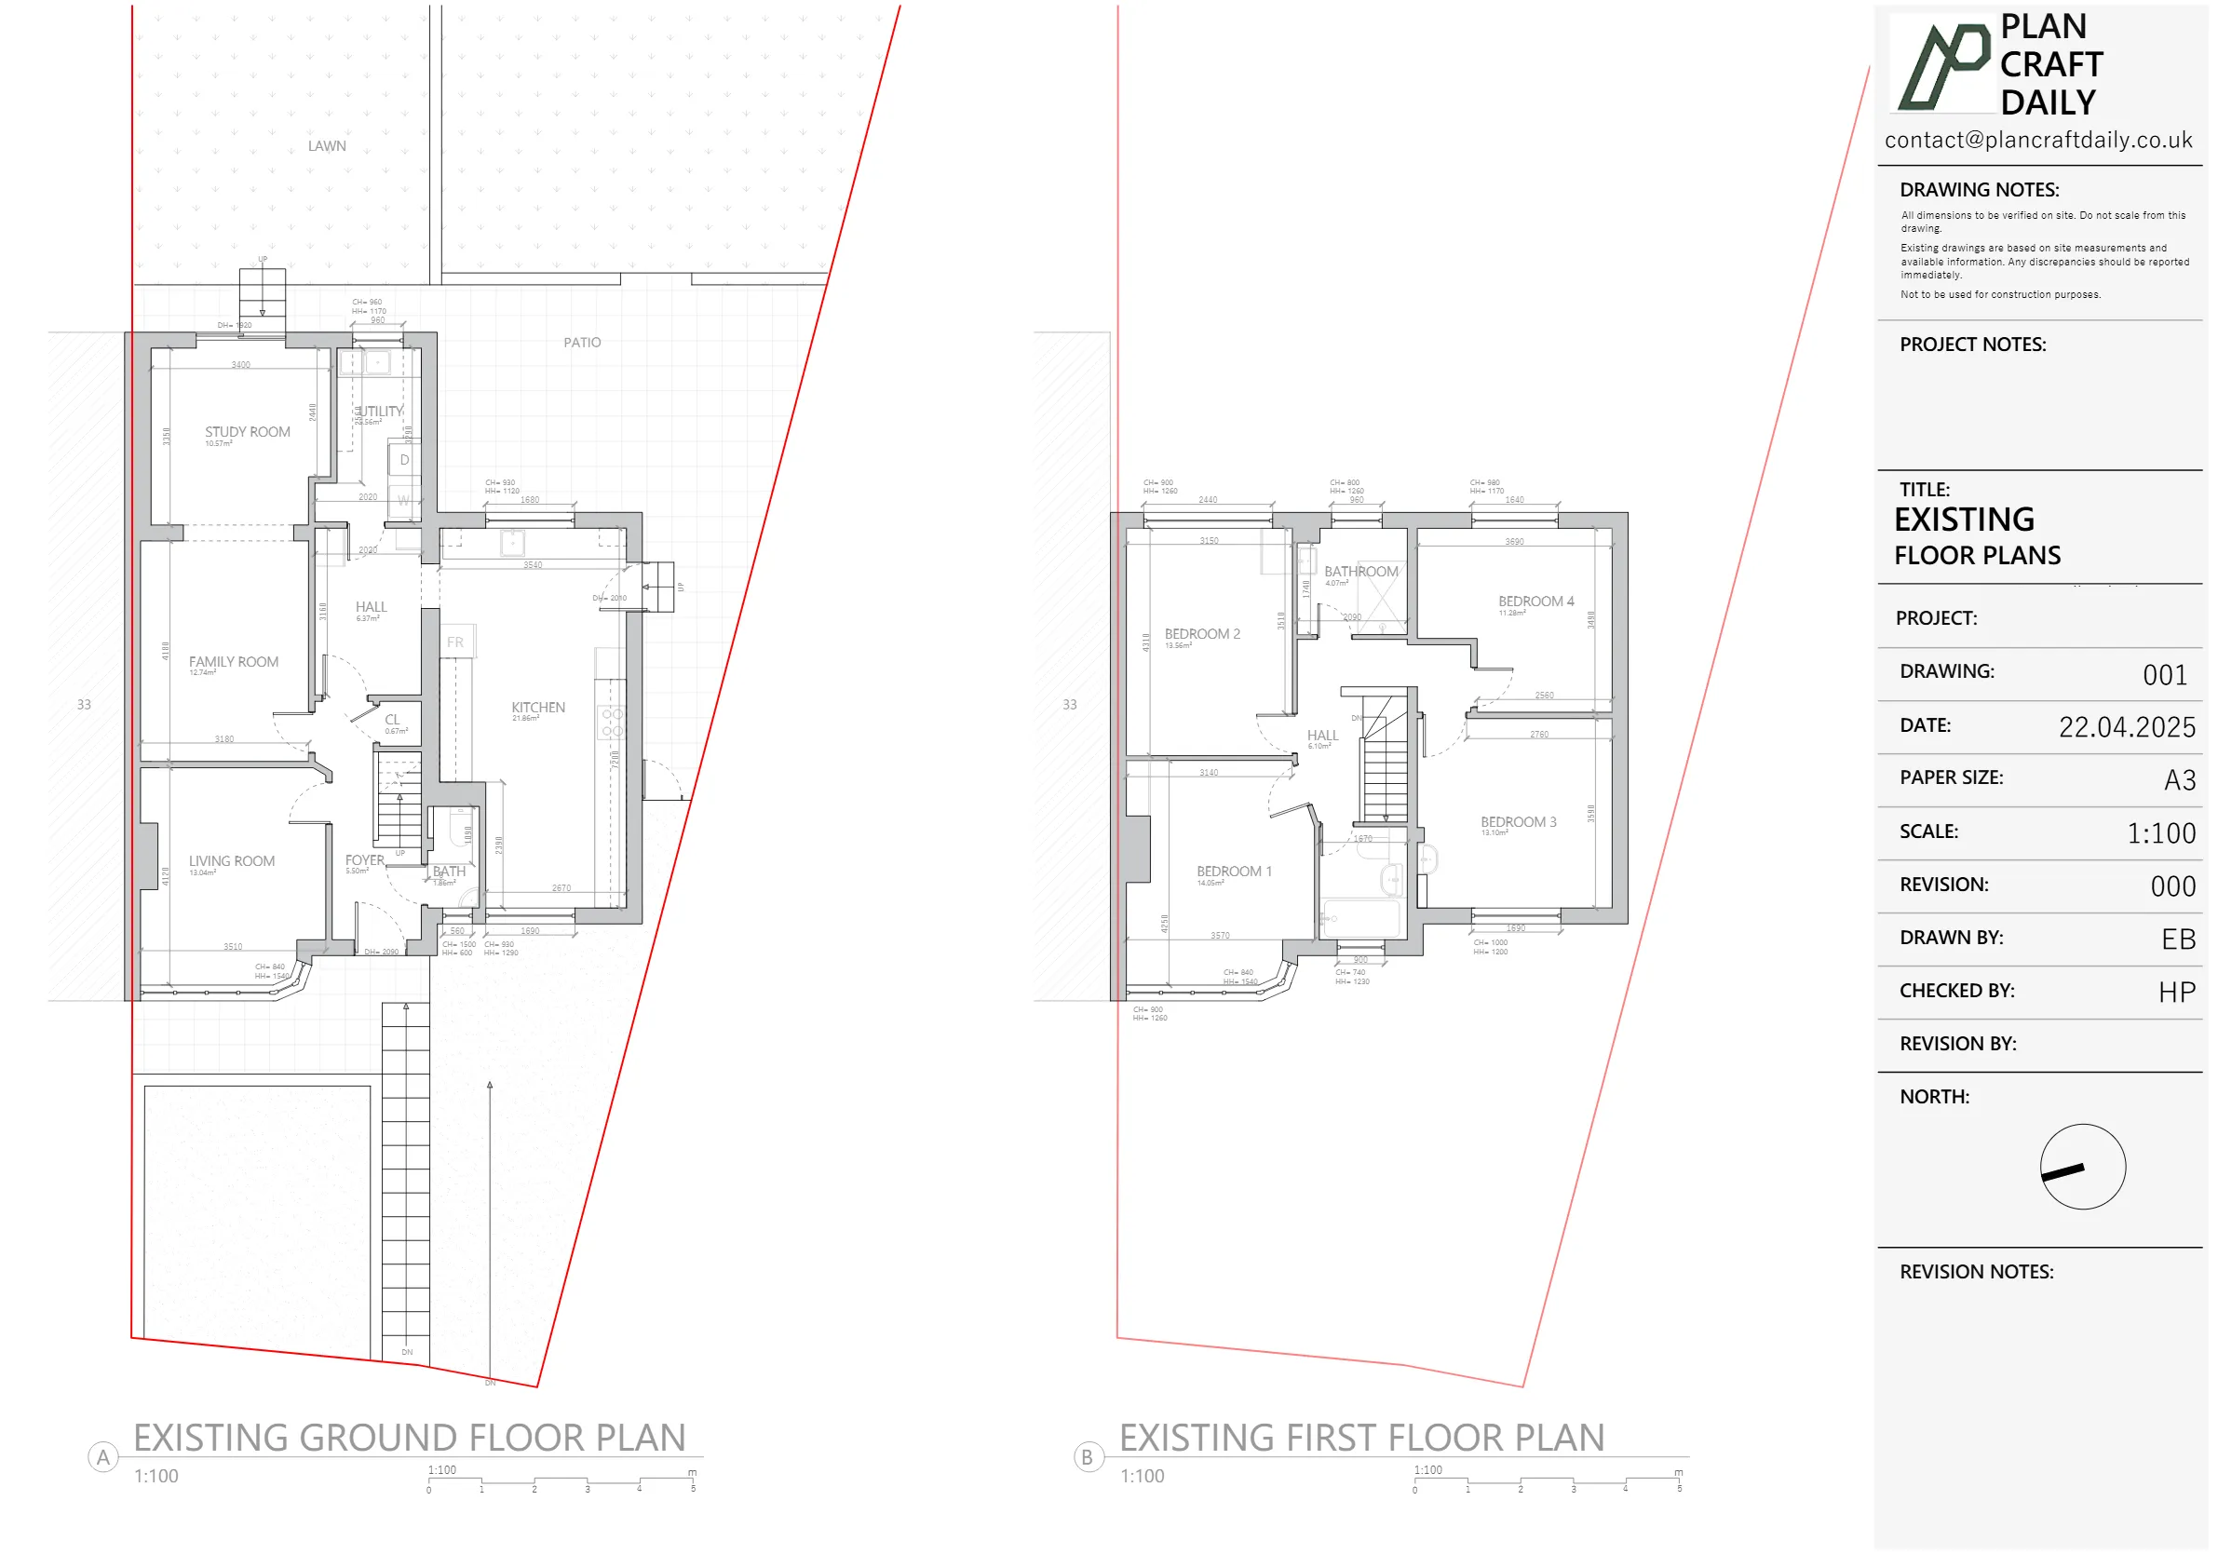
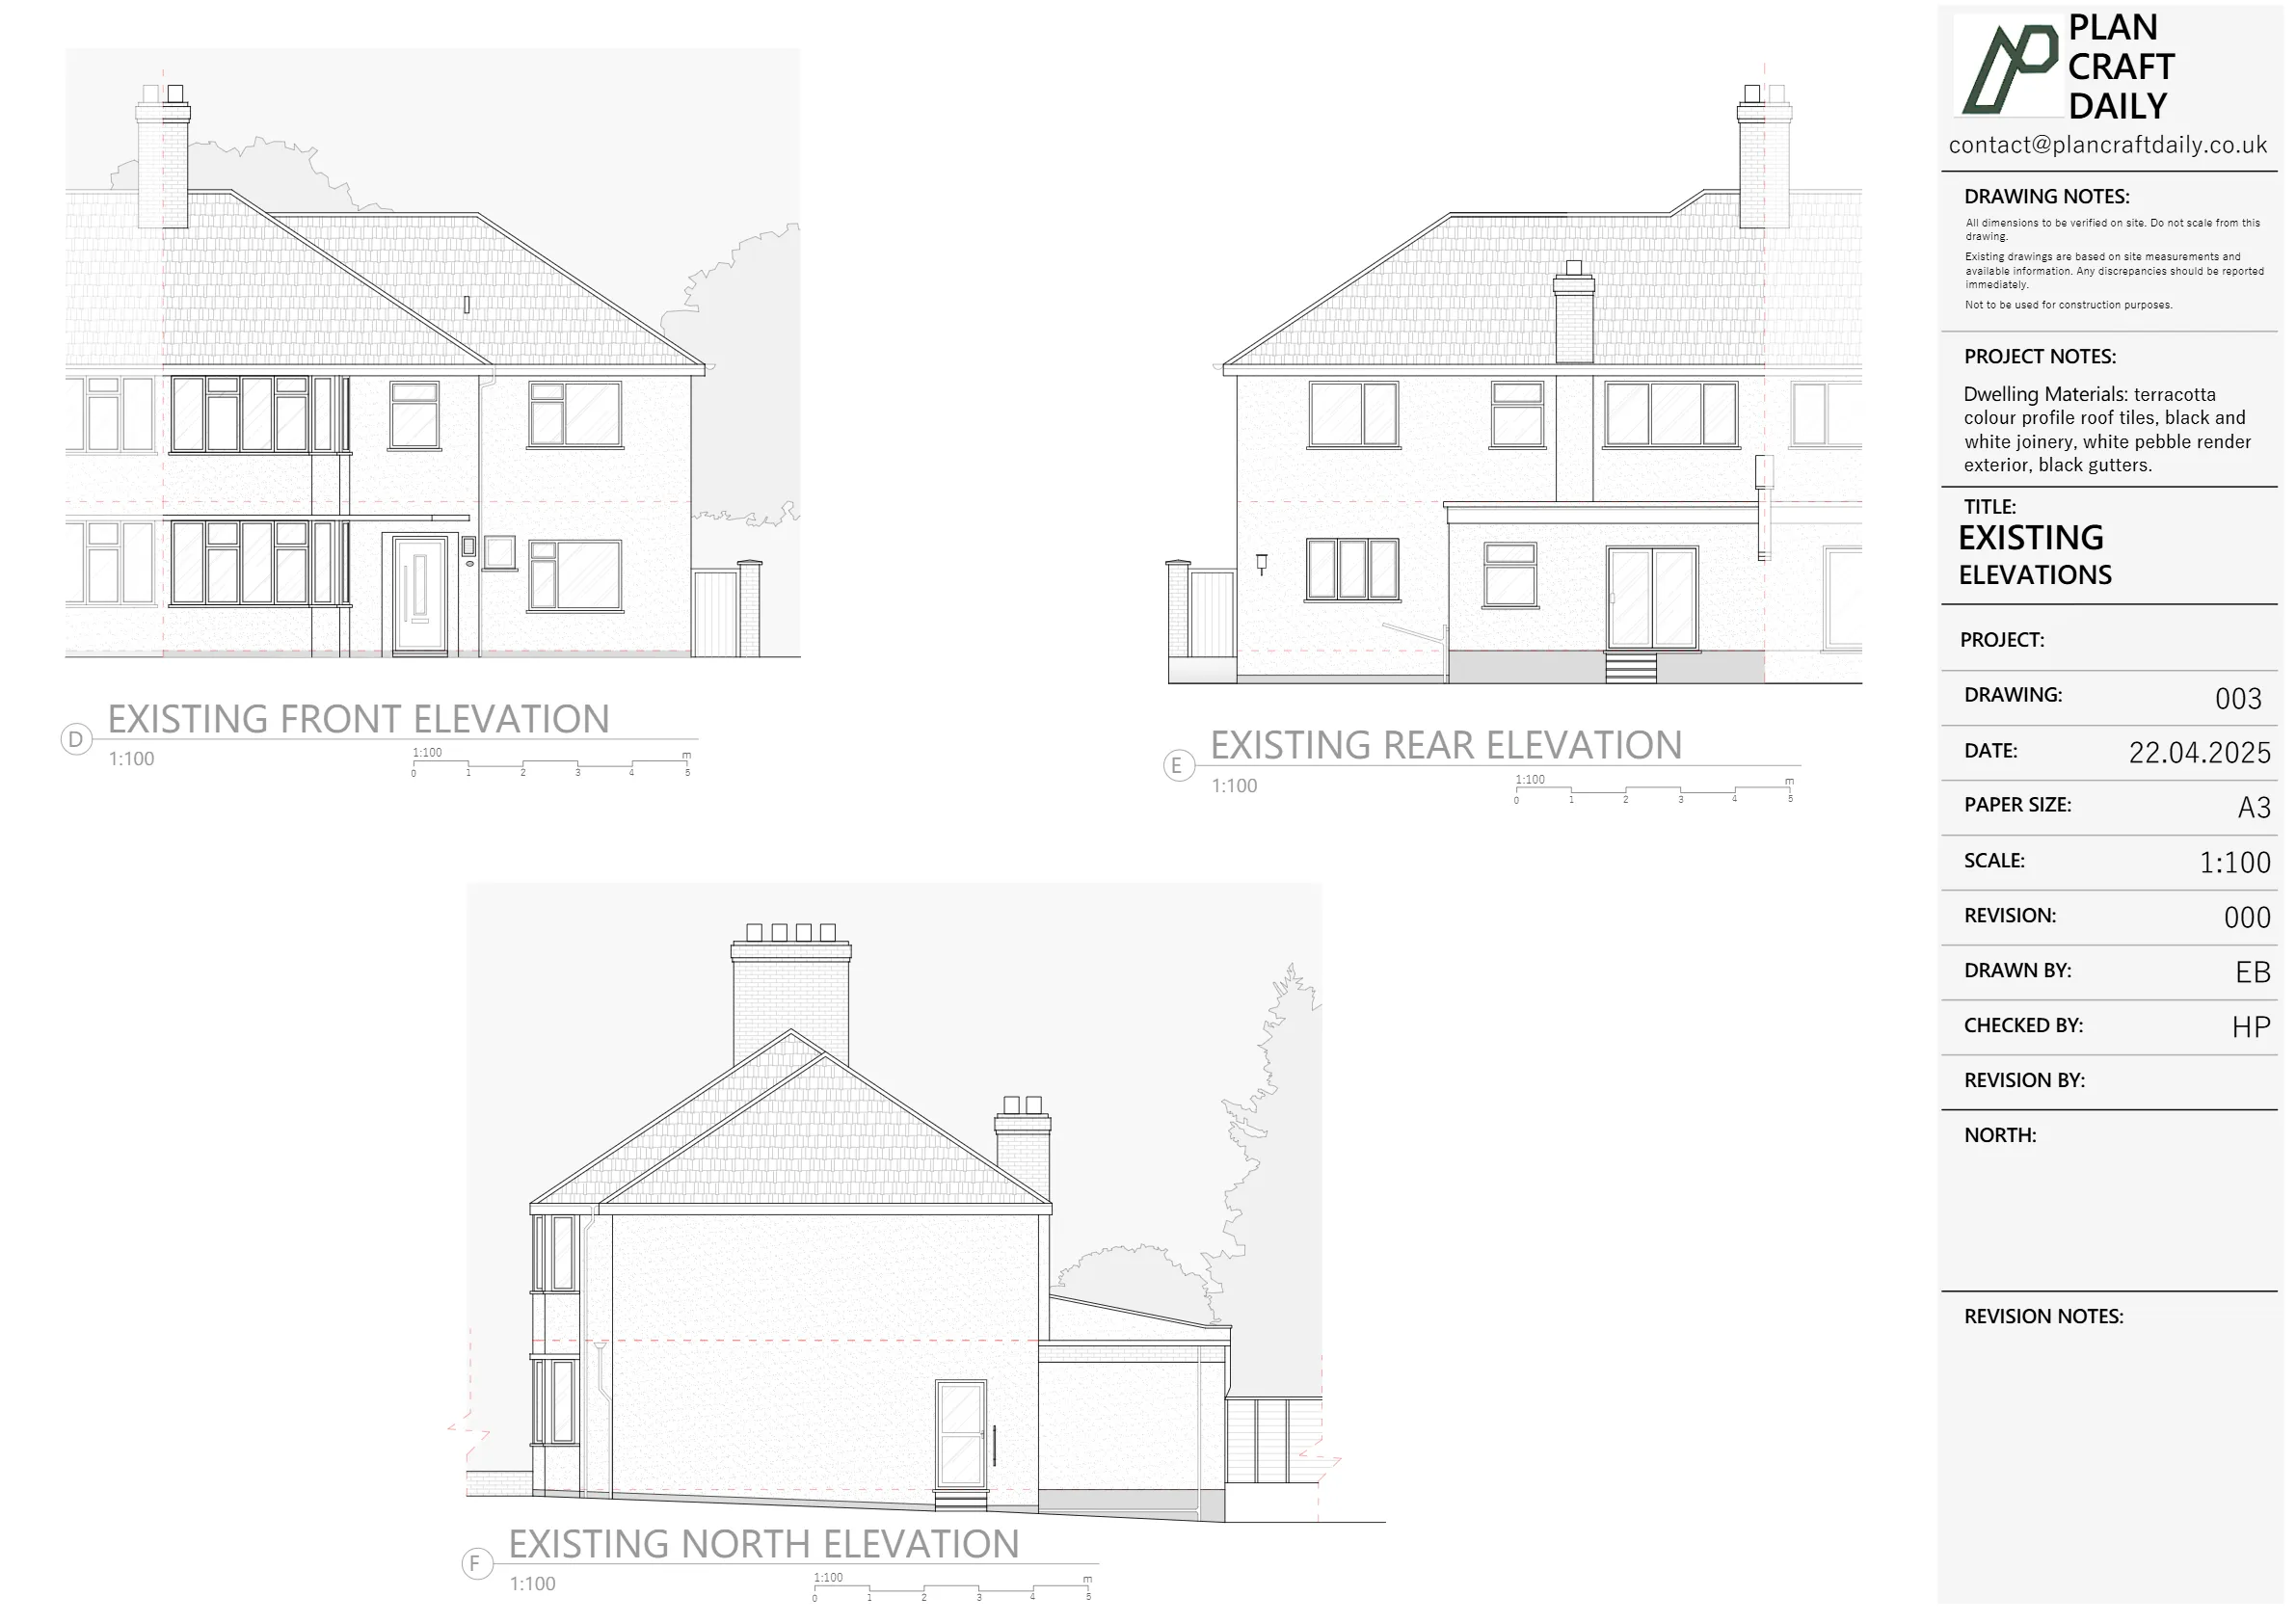
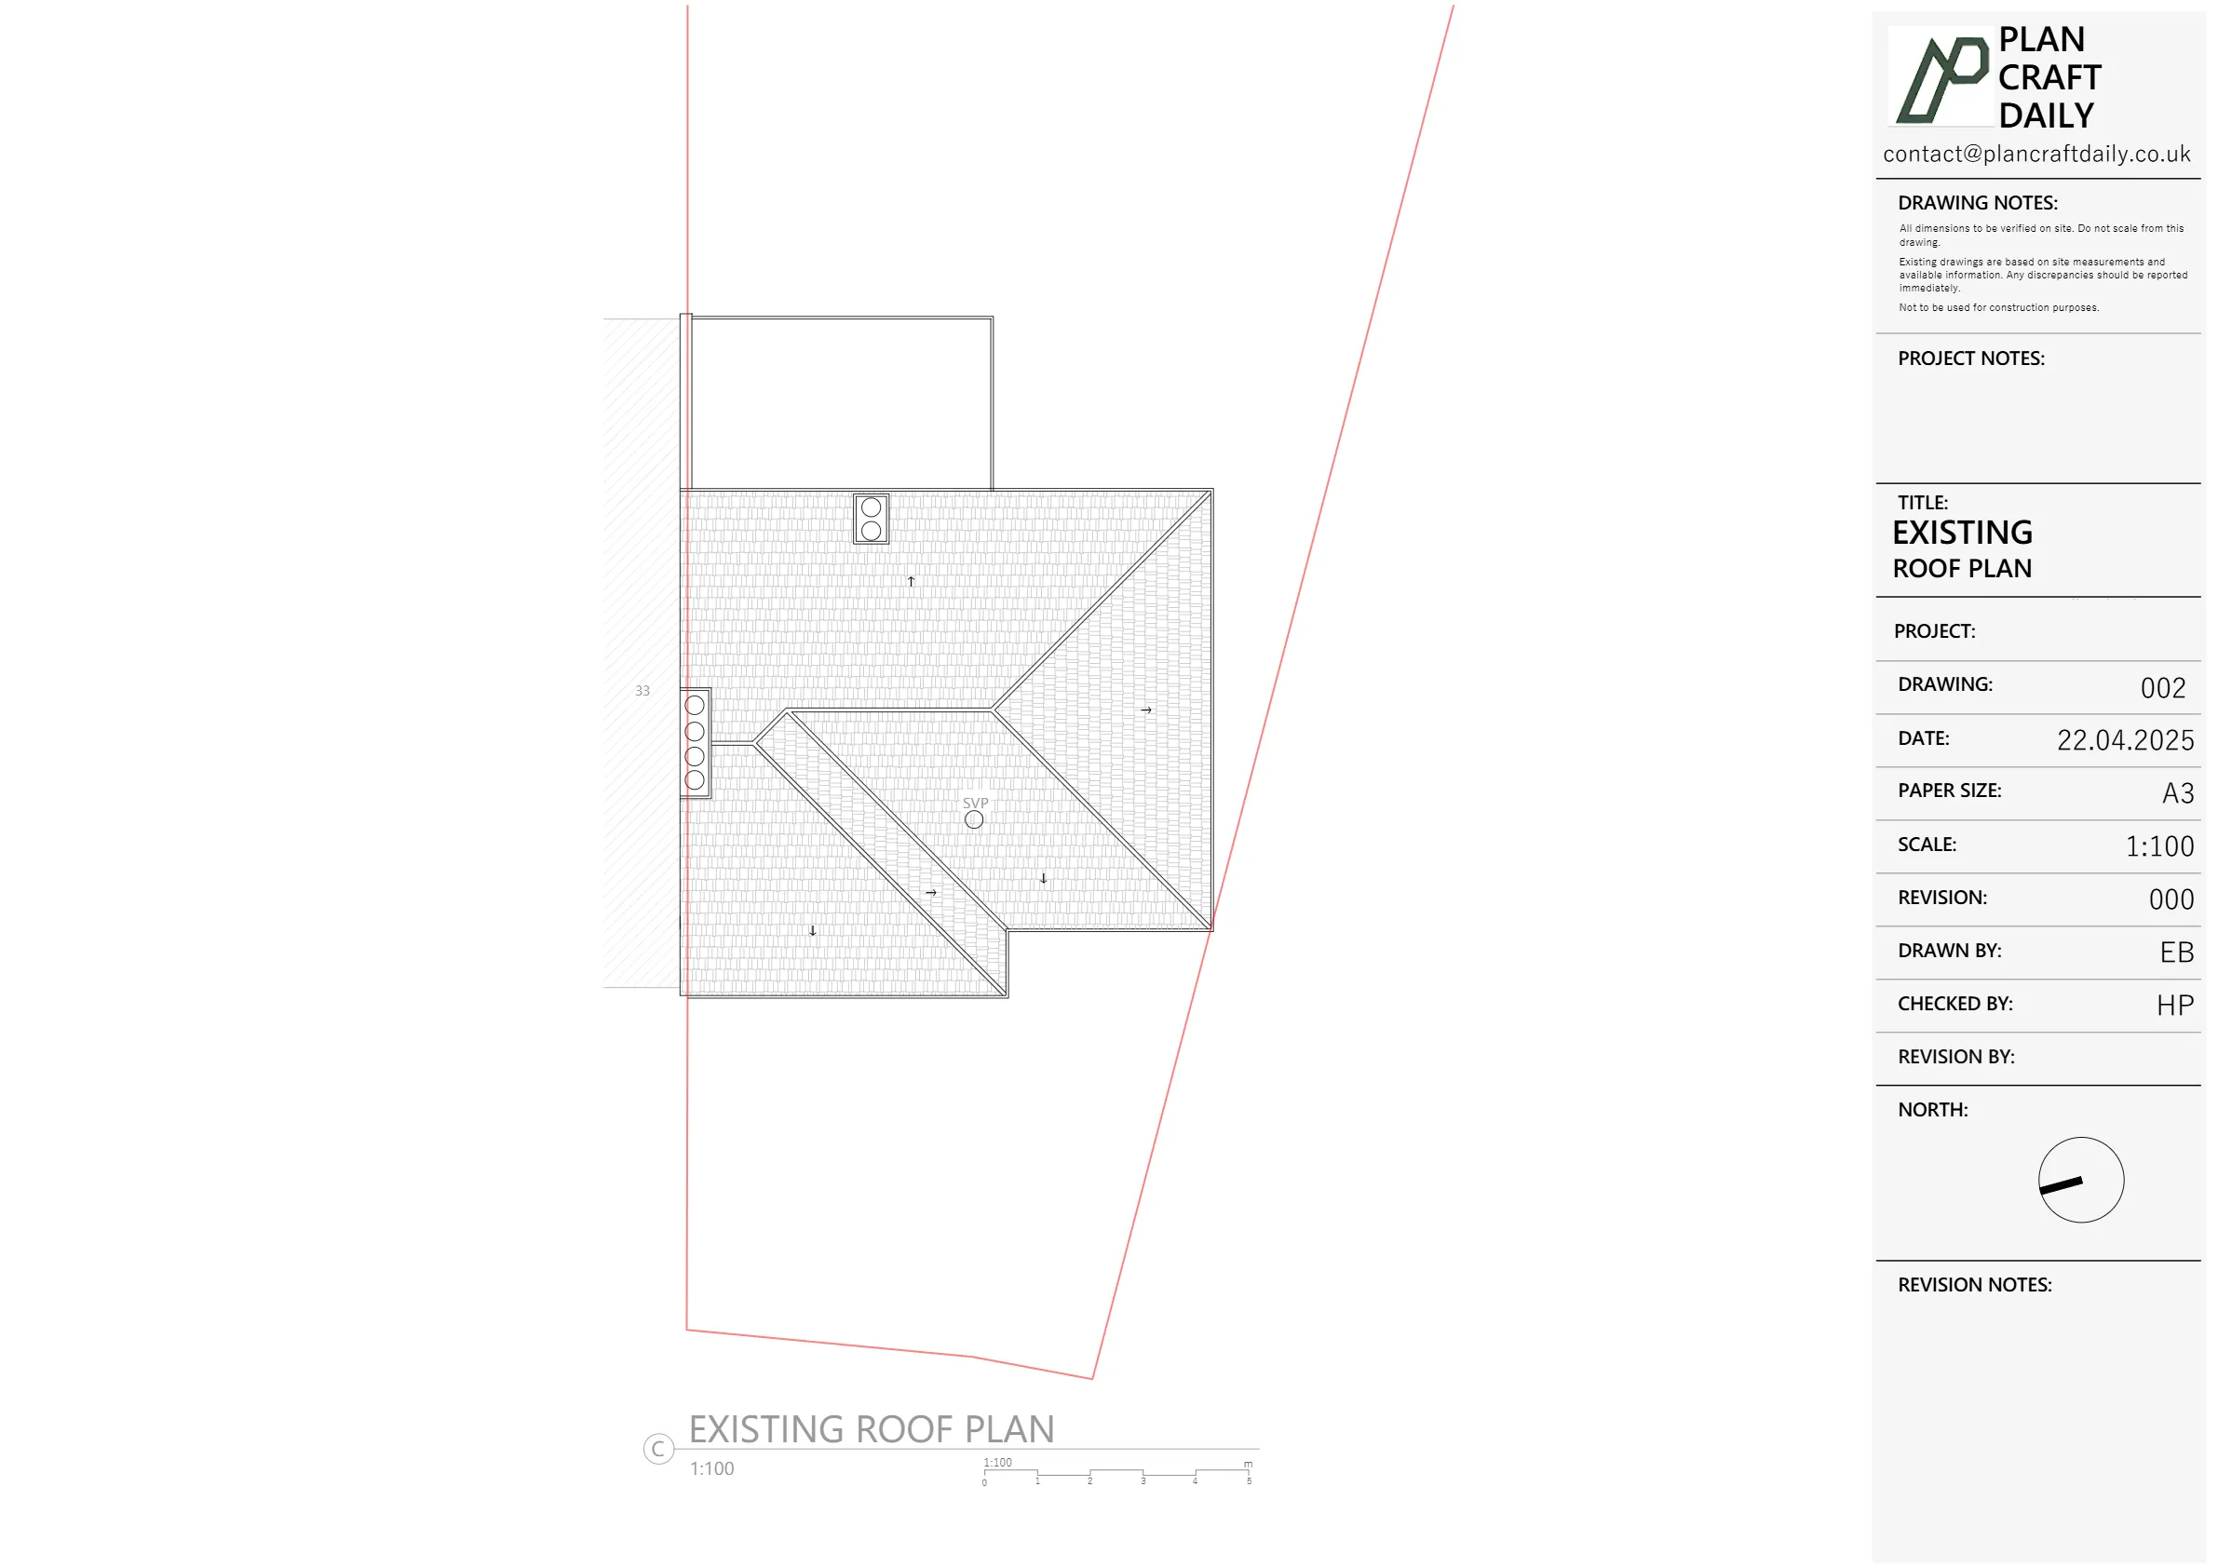
Using the measured site data, we produced a draft drawing pack for review. This included measured floor plans (including a roof plan set) and the external elevations required for a clear record of the existing building.
After internal quality assurance, we completed the final drawing issue and delivered the full set of files. We also noted that we could support a future planning application stage if the client wished to proceed with proposed development drawings.


Property Type
Residential
Location
Hertford Heath, Hertfordshire
Area
Hertfordshire
Time Taken
Approximately 8–9 weeks (April–June 2025)
Completed
June 2025
The client received a complete measured survey and existing drawing set for the Hertford Heath property, issued first as a draft pack and then as final files. The outputs provided a dependable as-built baseline in DWG and PDF formats, supported by site photographs, and left the project well-positioned for any later proposed drawing or planning submission work.


Survey and drawing support
Send the property address, any existing information and the drawings required. Plan Craft Daily can confirm whether a site survey is needed and provide a quotation.












