
Home » Case Studies » Residential Measured Building Survey & As-Built Drawings — Wimbledon Chase

Wimbledon Chase, South West London

Residential

London

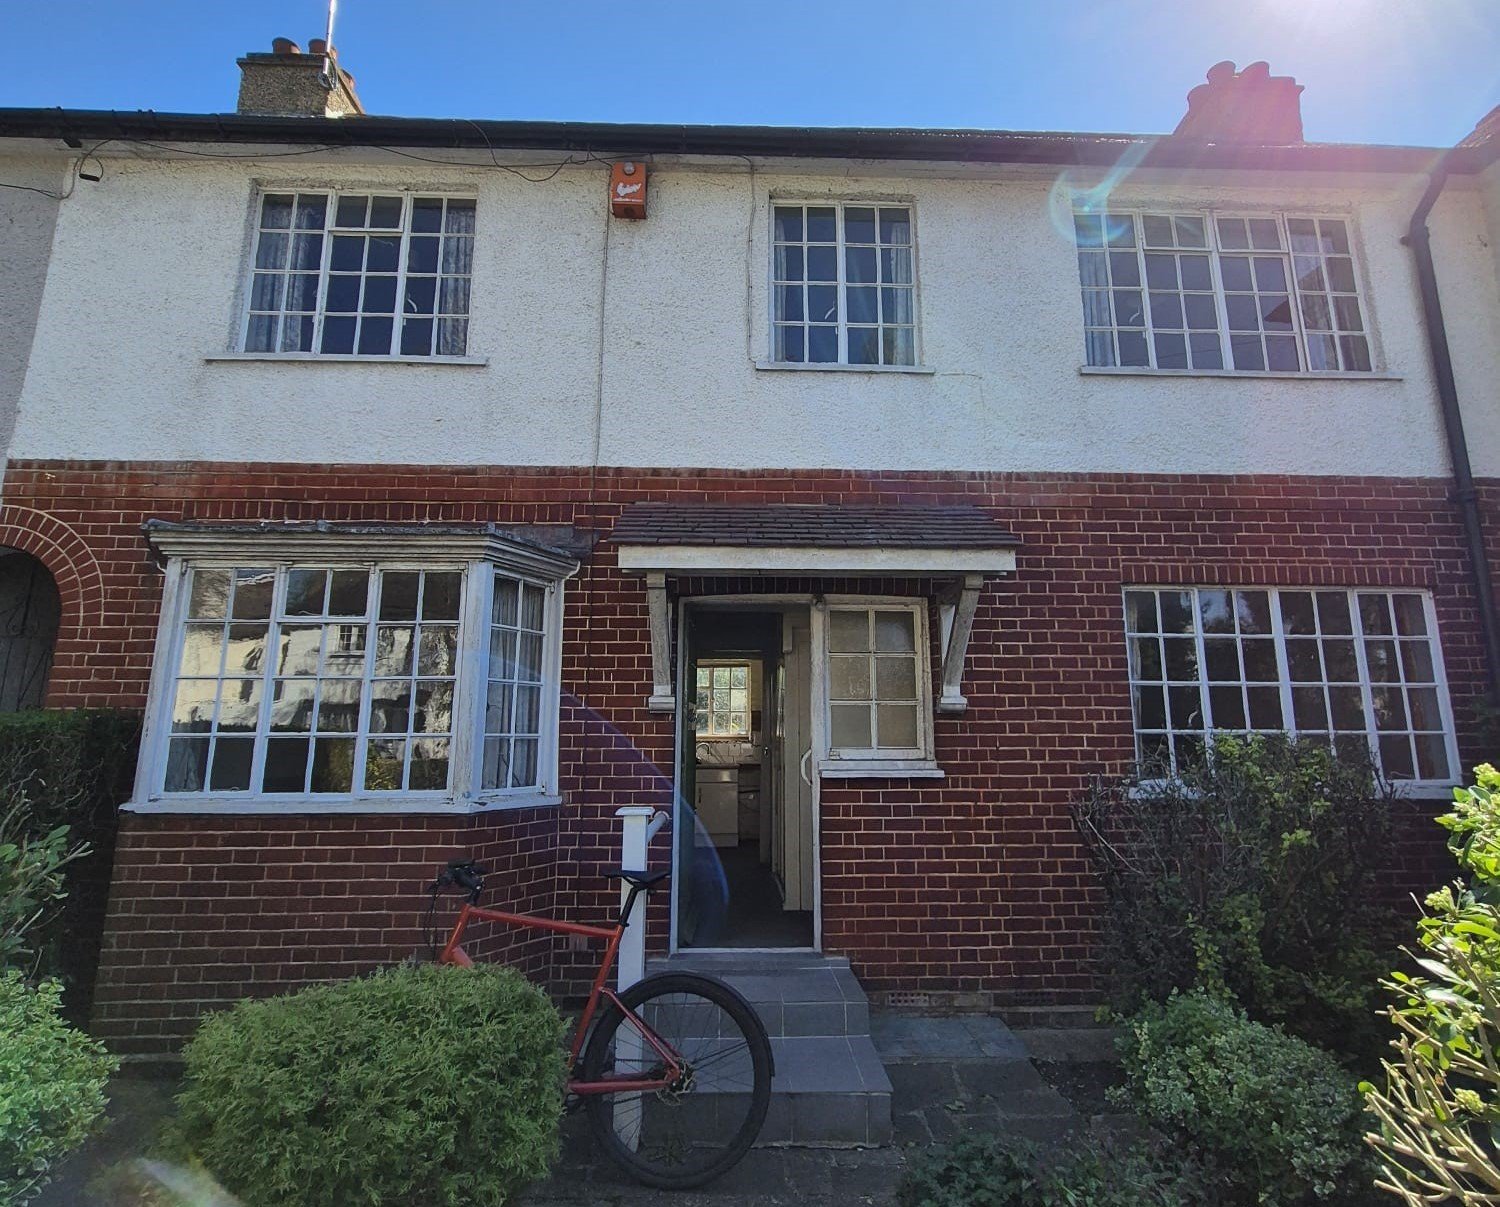
The client needed a measured survey and an existing drawing package for a residential property in Wimbledon Chase, including side boundaries and drainage features (manholes and SVPs), and they needed the information quickly to start work.
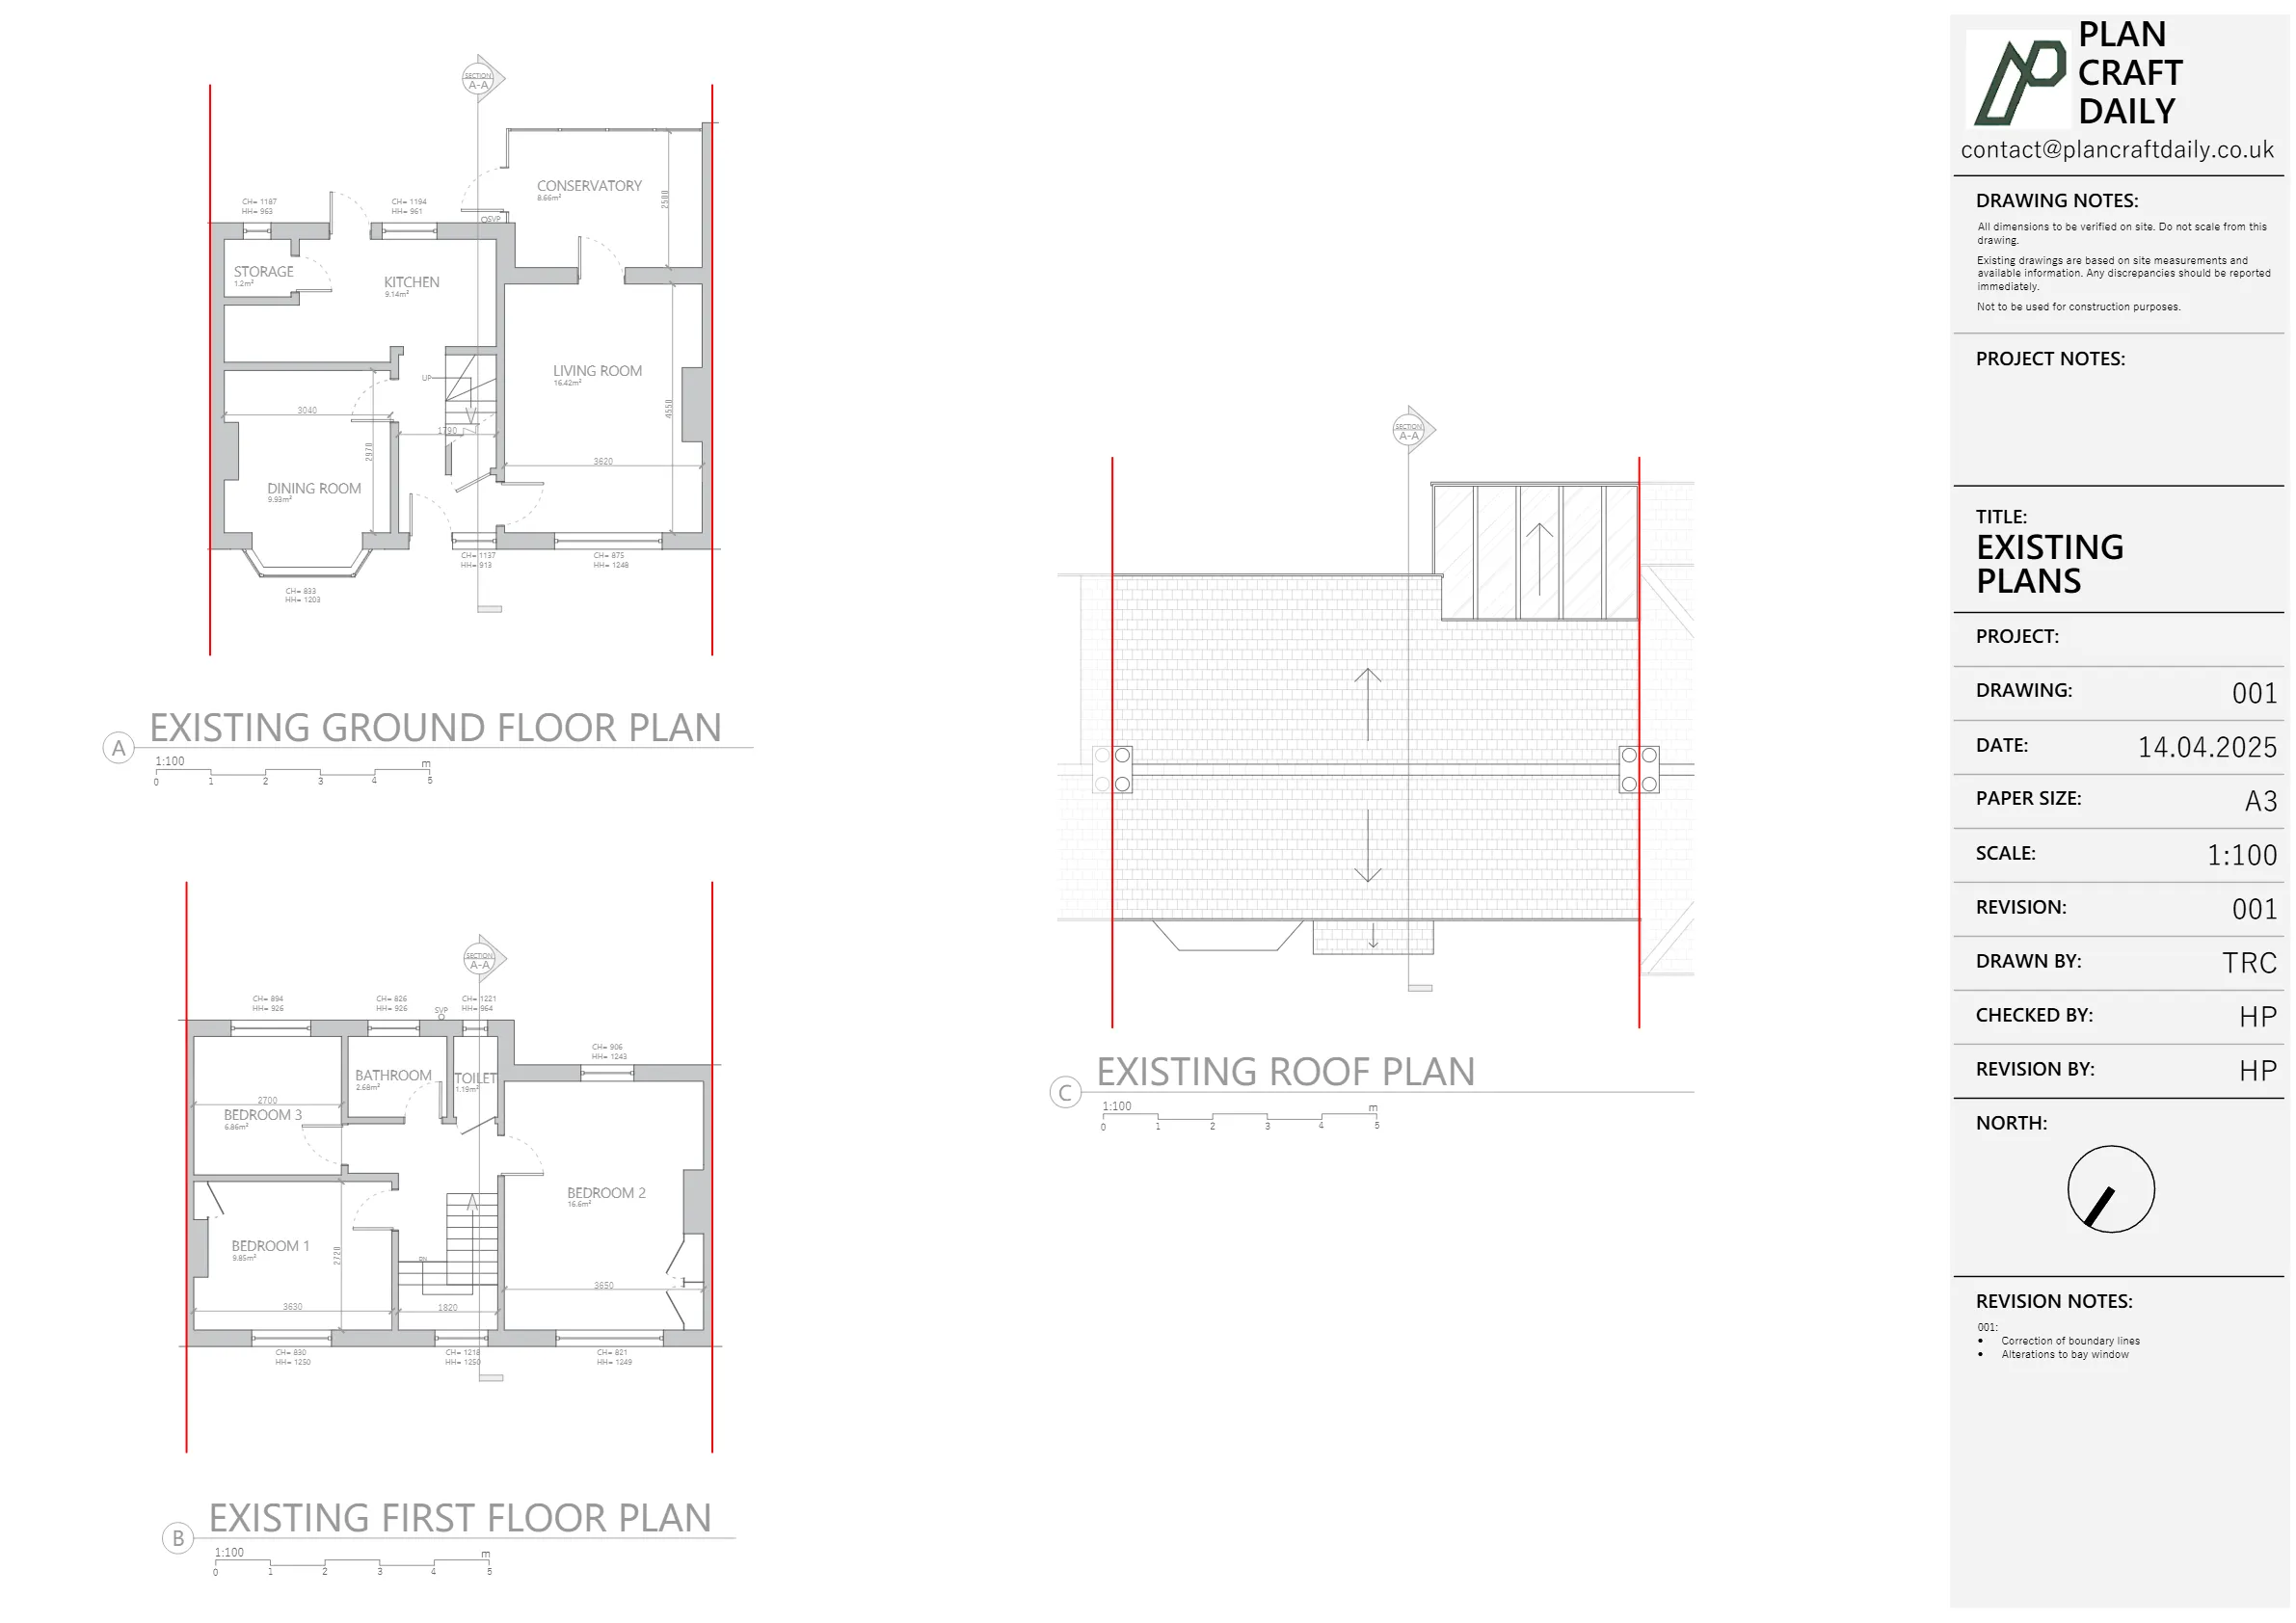
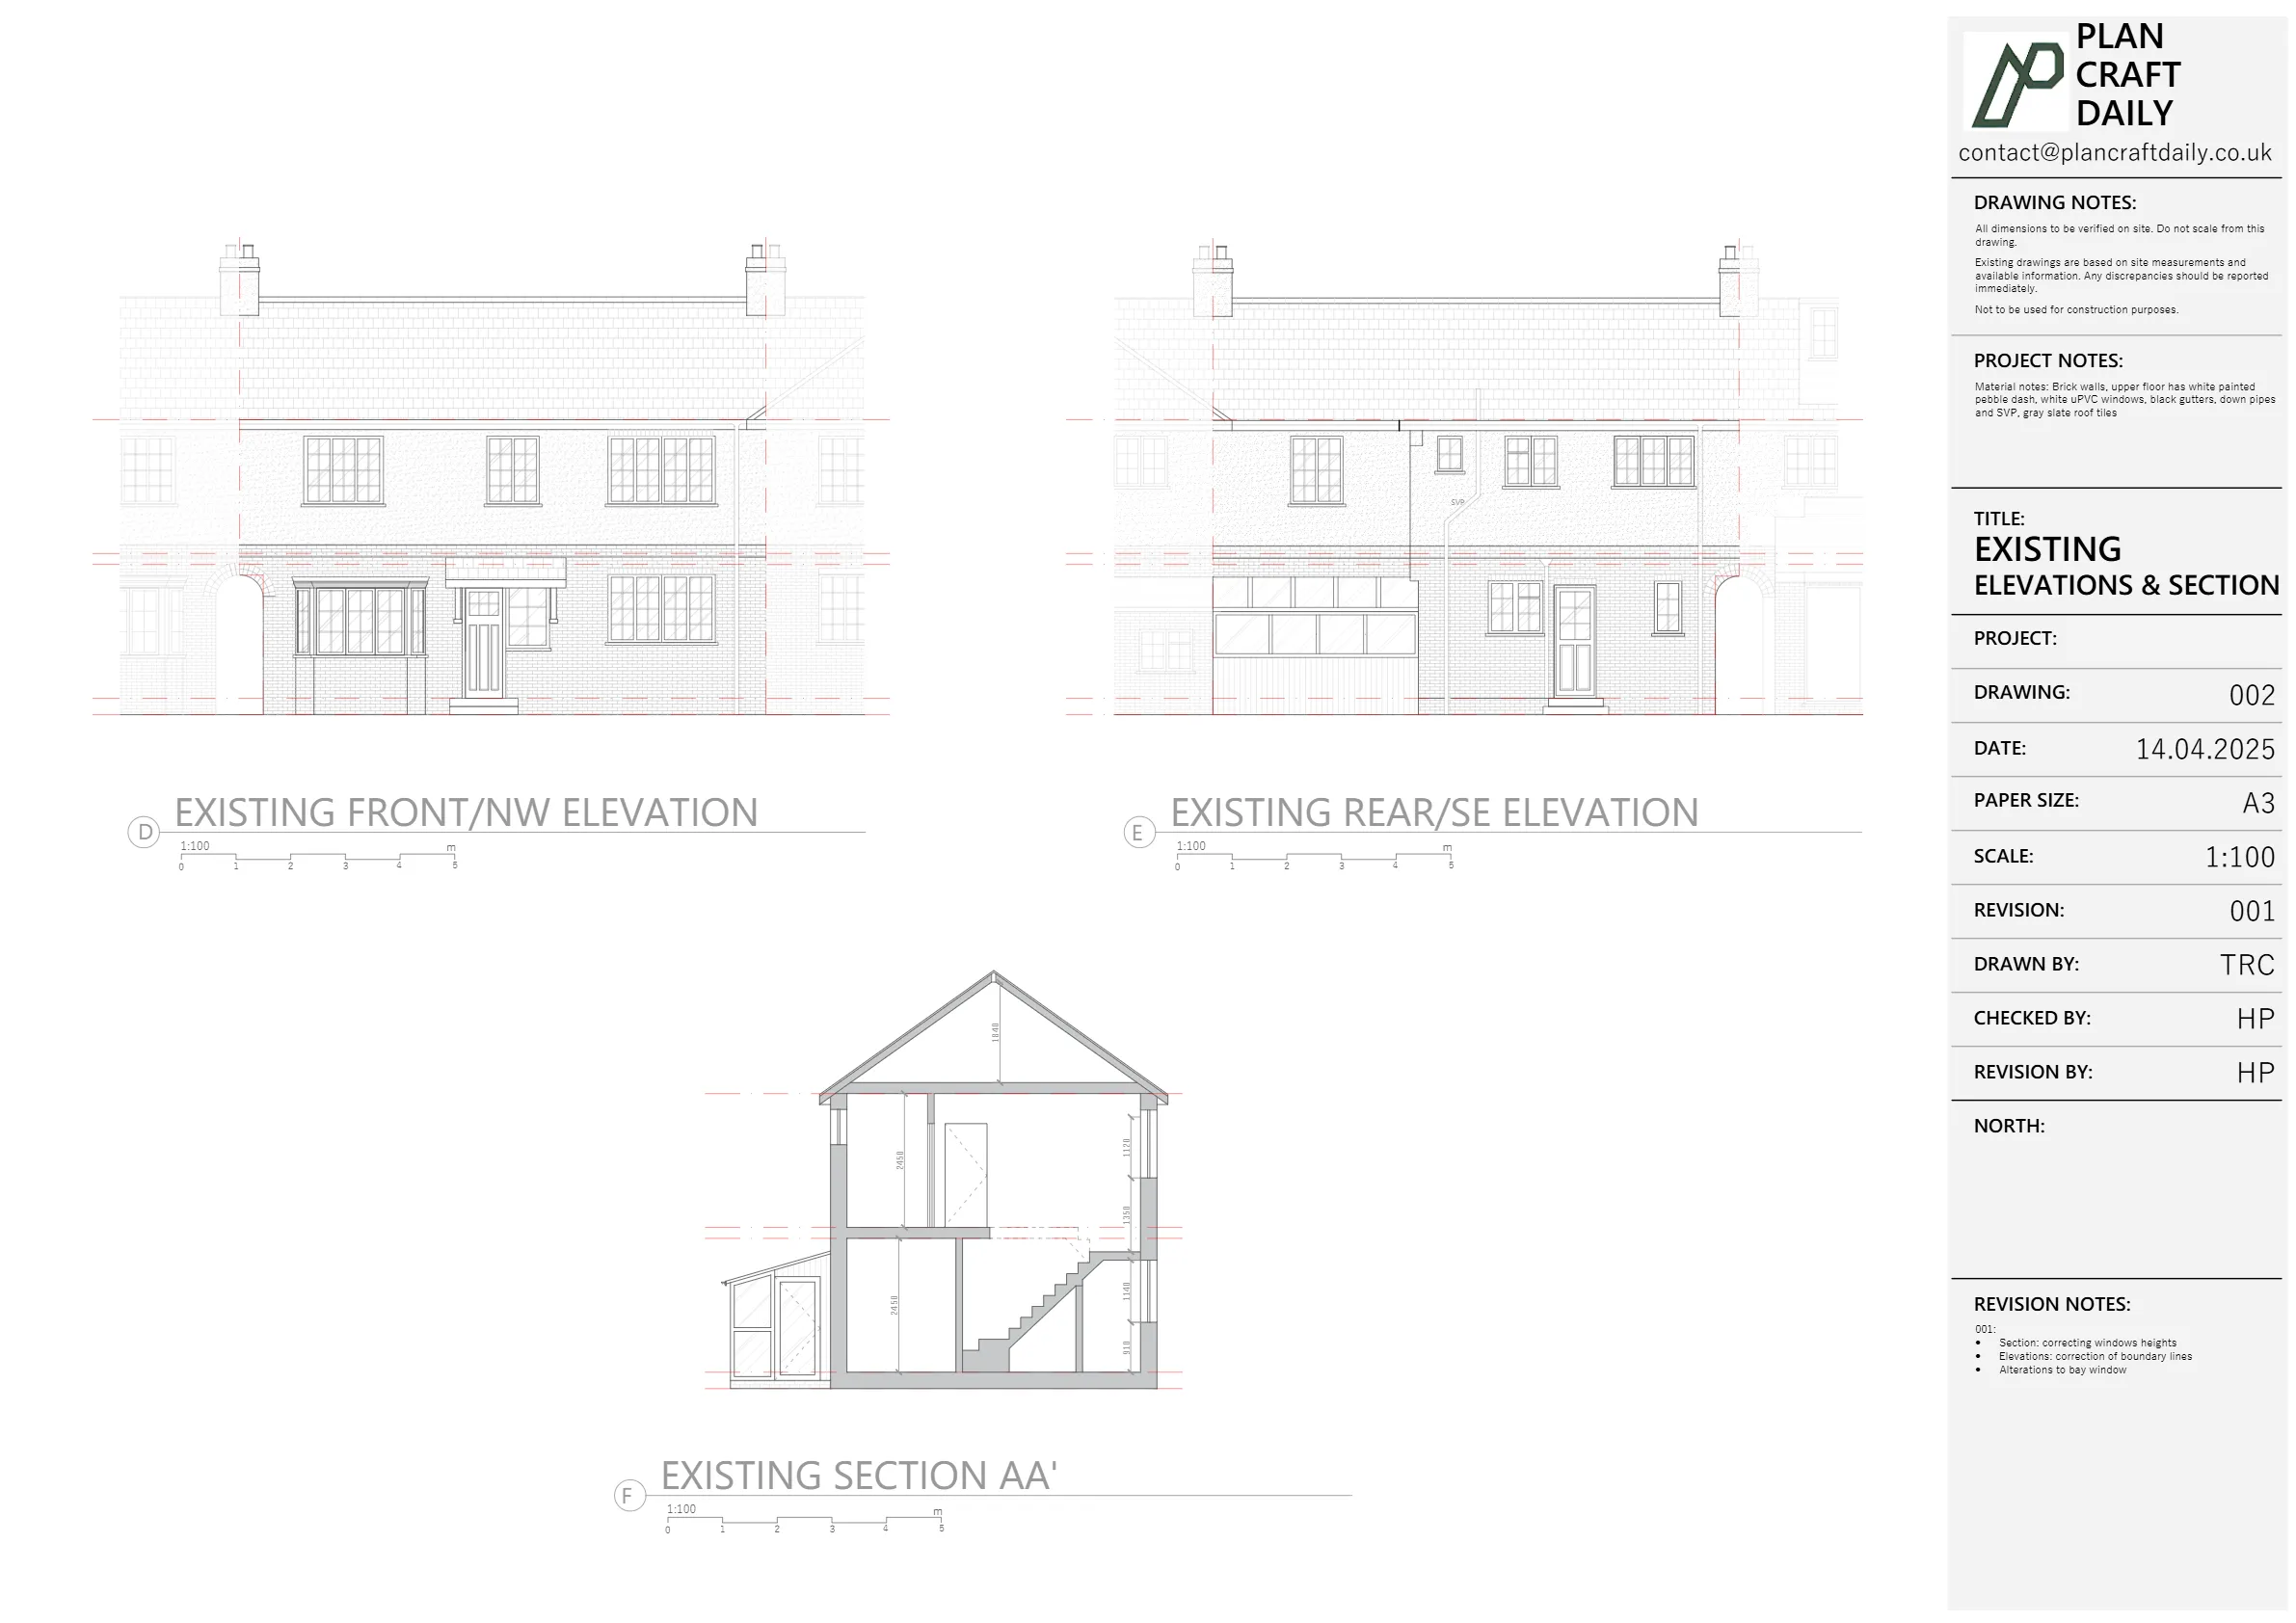
The initial request included coordinating access and confirming survey timings, with a preference for the surveyor to message ahead with an ETA. After the draft drawing pack was shared for review, the client identified several alignment issues between items such as the bay window plan versus elevations, the conservatory, and boundary lines.
A key technical issue was also raised around roof geometry: the bay roof was drawn incorrectly, affecting the intended overhanging eaves. With the project moving into active design and delivery, accuracy across plans, elevations, and roof layouts was critical to avoid downstream rework.
We arranged the measured survey with defined arrival windows and provided a direct point of contact for the site visit, supporting smooth access on the day. The survey scope included boundaries and drainage features (manholes and SVPs), so the resulting information could be used confidently for site planning and coordination.
Following issue-spotting during the client’s review, the drawings were promptly re-checked. We acknowledged the bay roof discrepancy and confirmed the technical fix: adjusting the roof plan position so it produced the intended overhanging eaves on both the main dwelling and the conservatory.
We also explained the reason for an apparent boundary misalignment on one side: the first floor and roof were wider than the ground floor due to an archway at ground level. Updated drawings were issued, and we invited further feedback to confirm everything lined through as expected.


Property Type
Residential
Location
Wimbledon Chase, South West London
Area
London
Time Taken
Completed
April 2025
The client received an updated as-built drawing set in CAD and PDF formats, with corrections made to roof geometry and improved alignment across key elements. With boundaries and drainage features included, the pack supported the client in proceeding with work without delays, while providing a clearer, more consistent base for ongoing design coordination.


Survey and drawing support
Send the property address, any existing information and the drawings required. Plan Craft Daily can confirm whether a site survey is needed and provide a quotation.












