
Home » Case Studies » Residential Measured Building Survey & Existing Drawings – Willingale, Essex
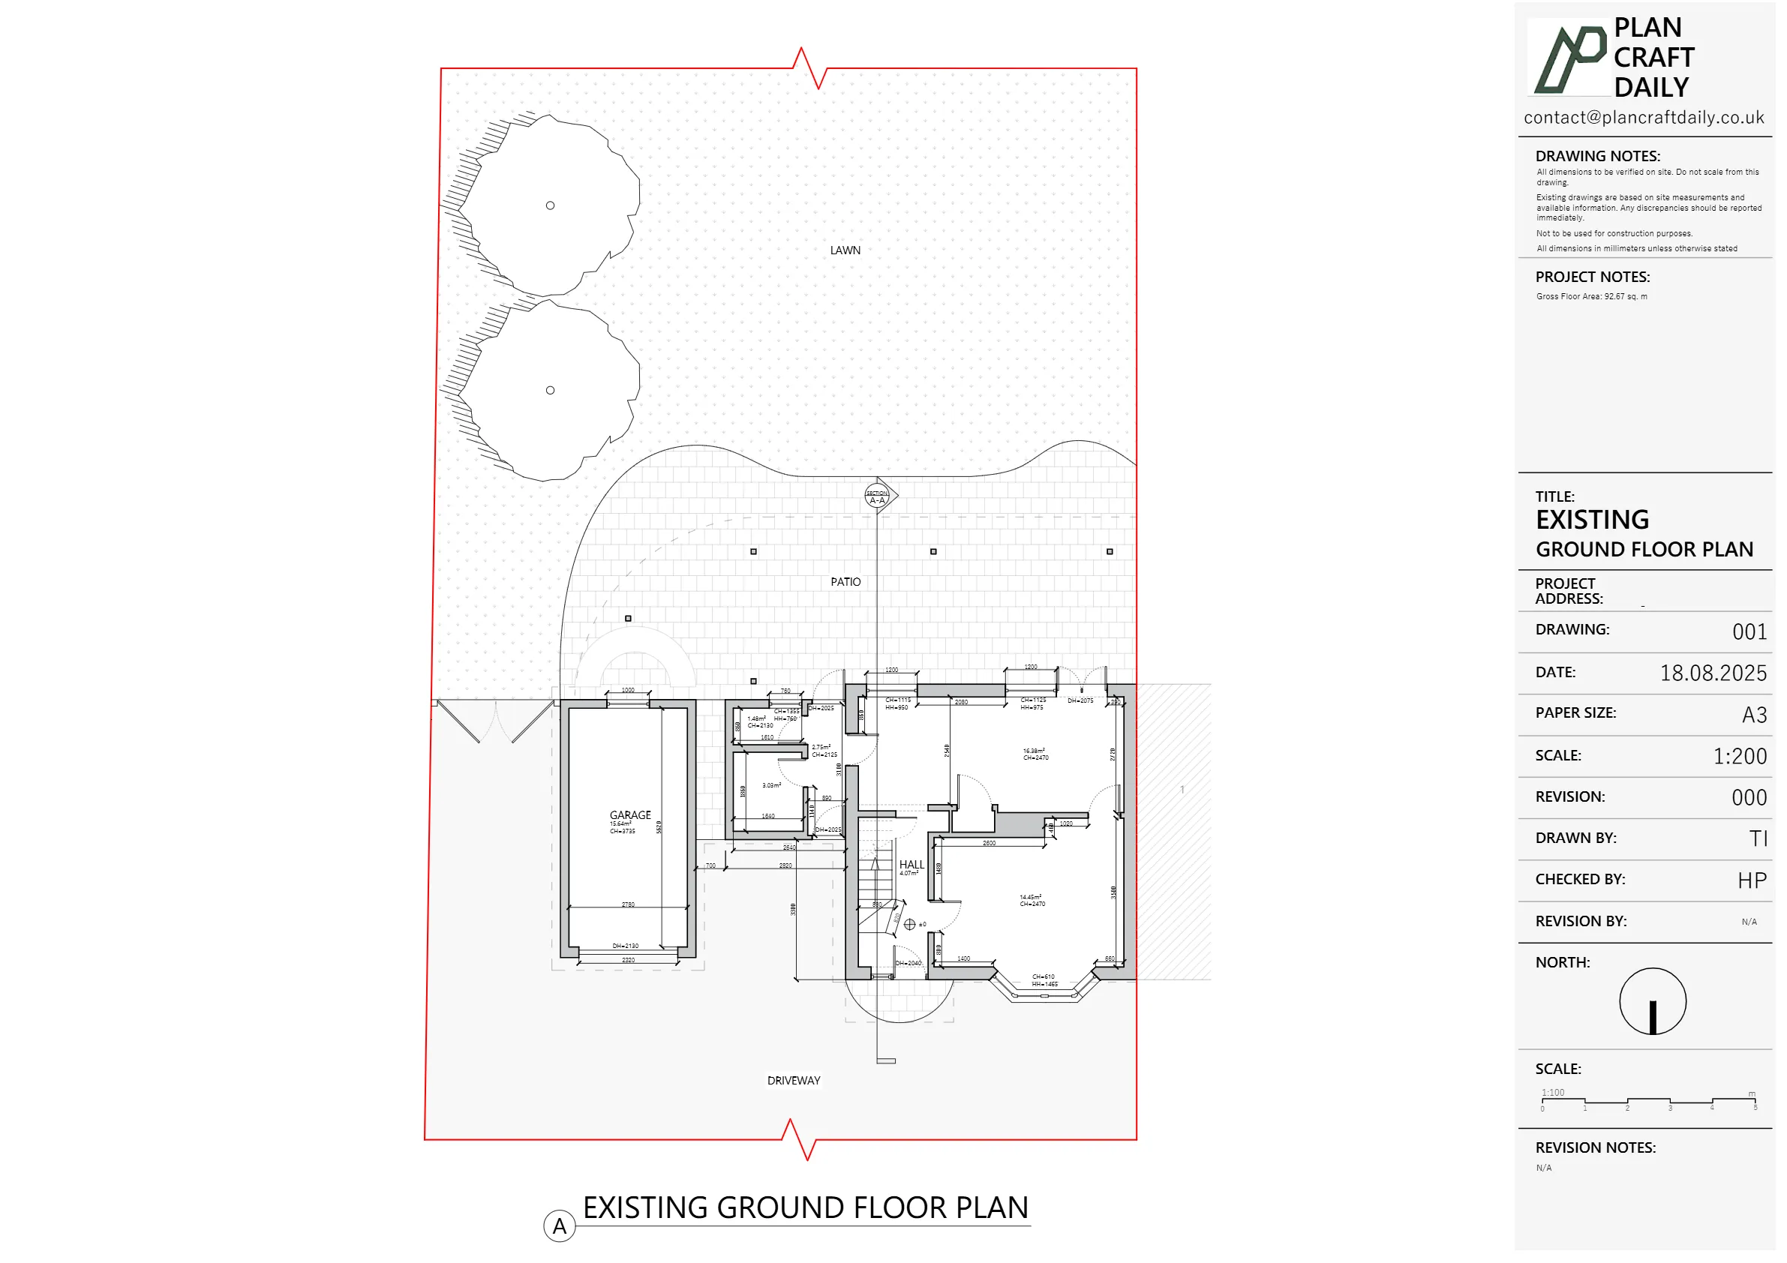
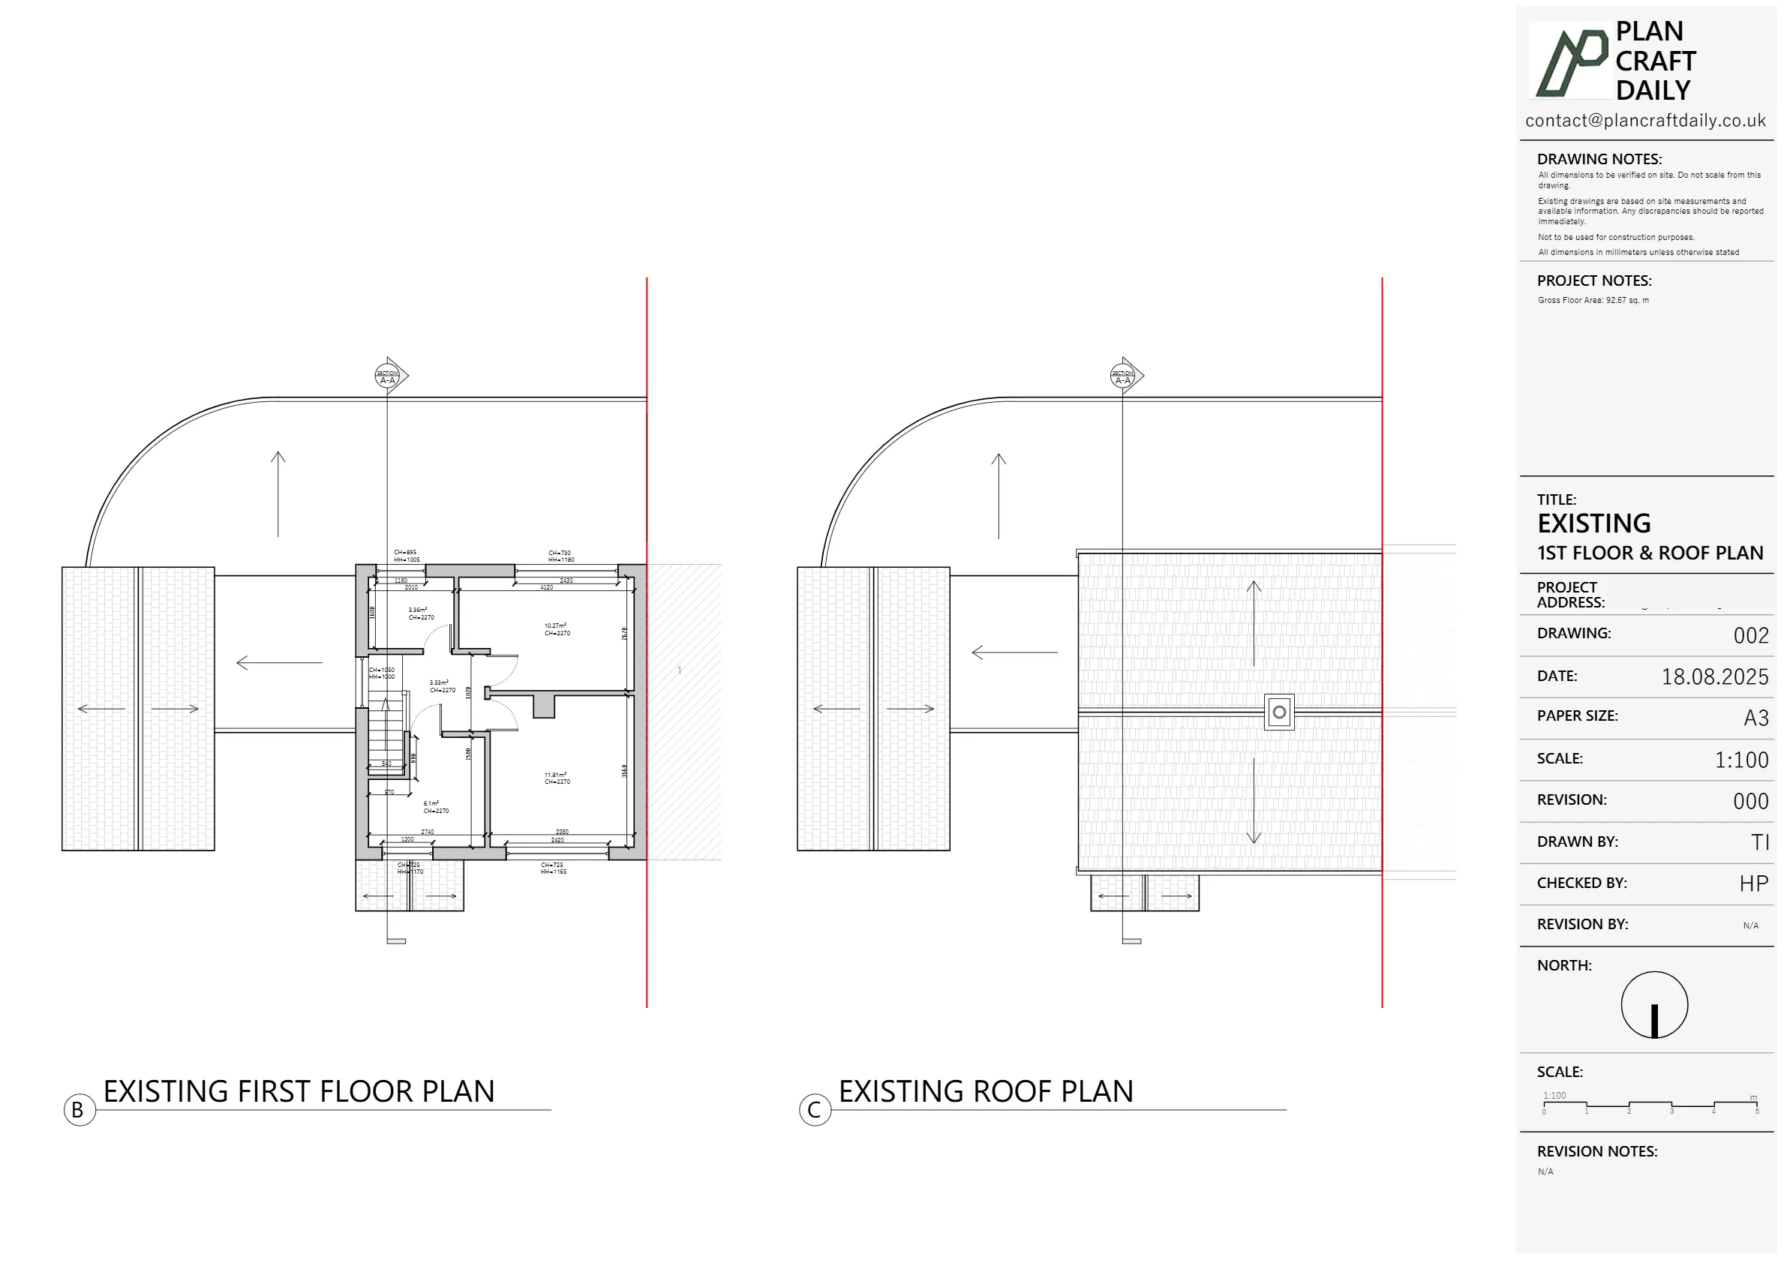
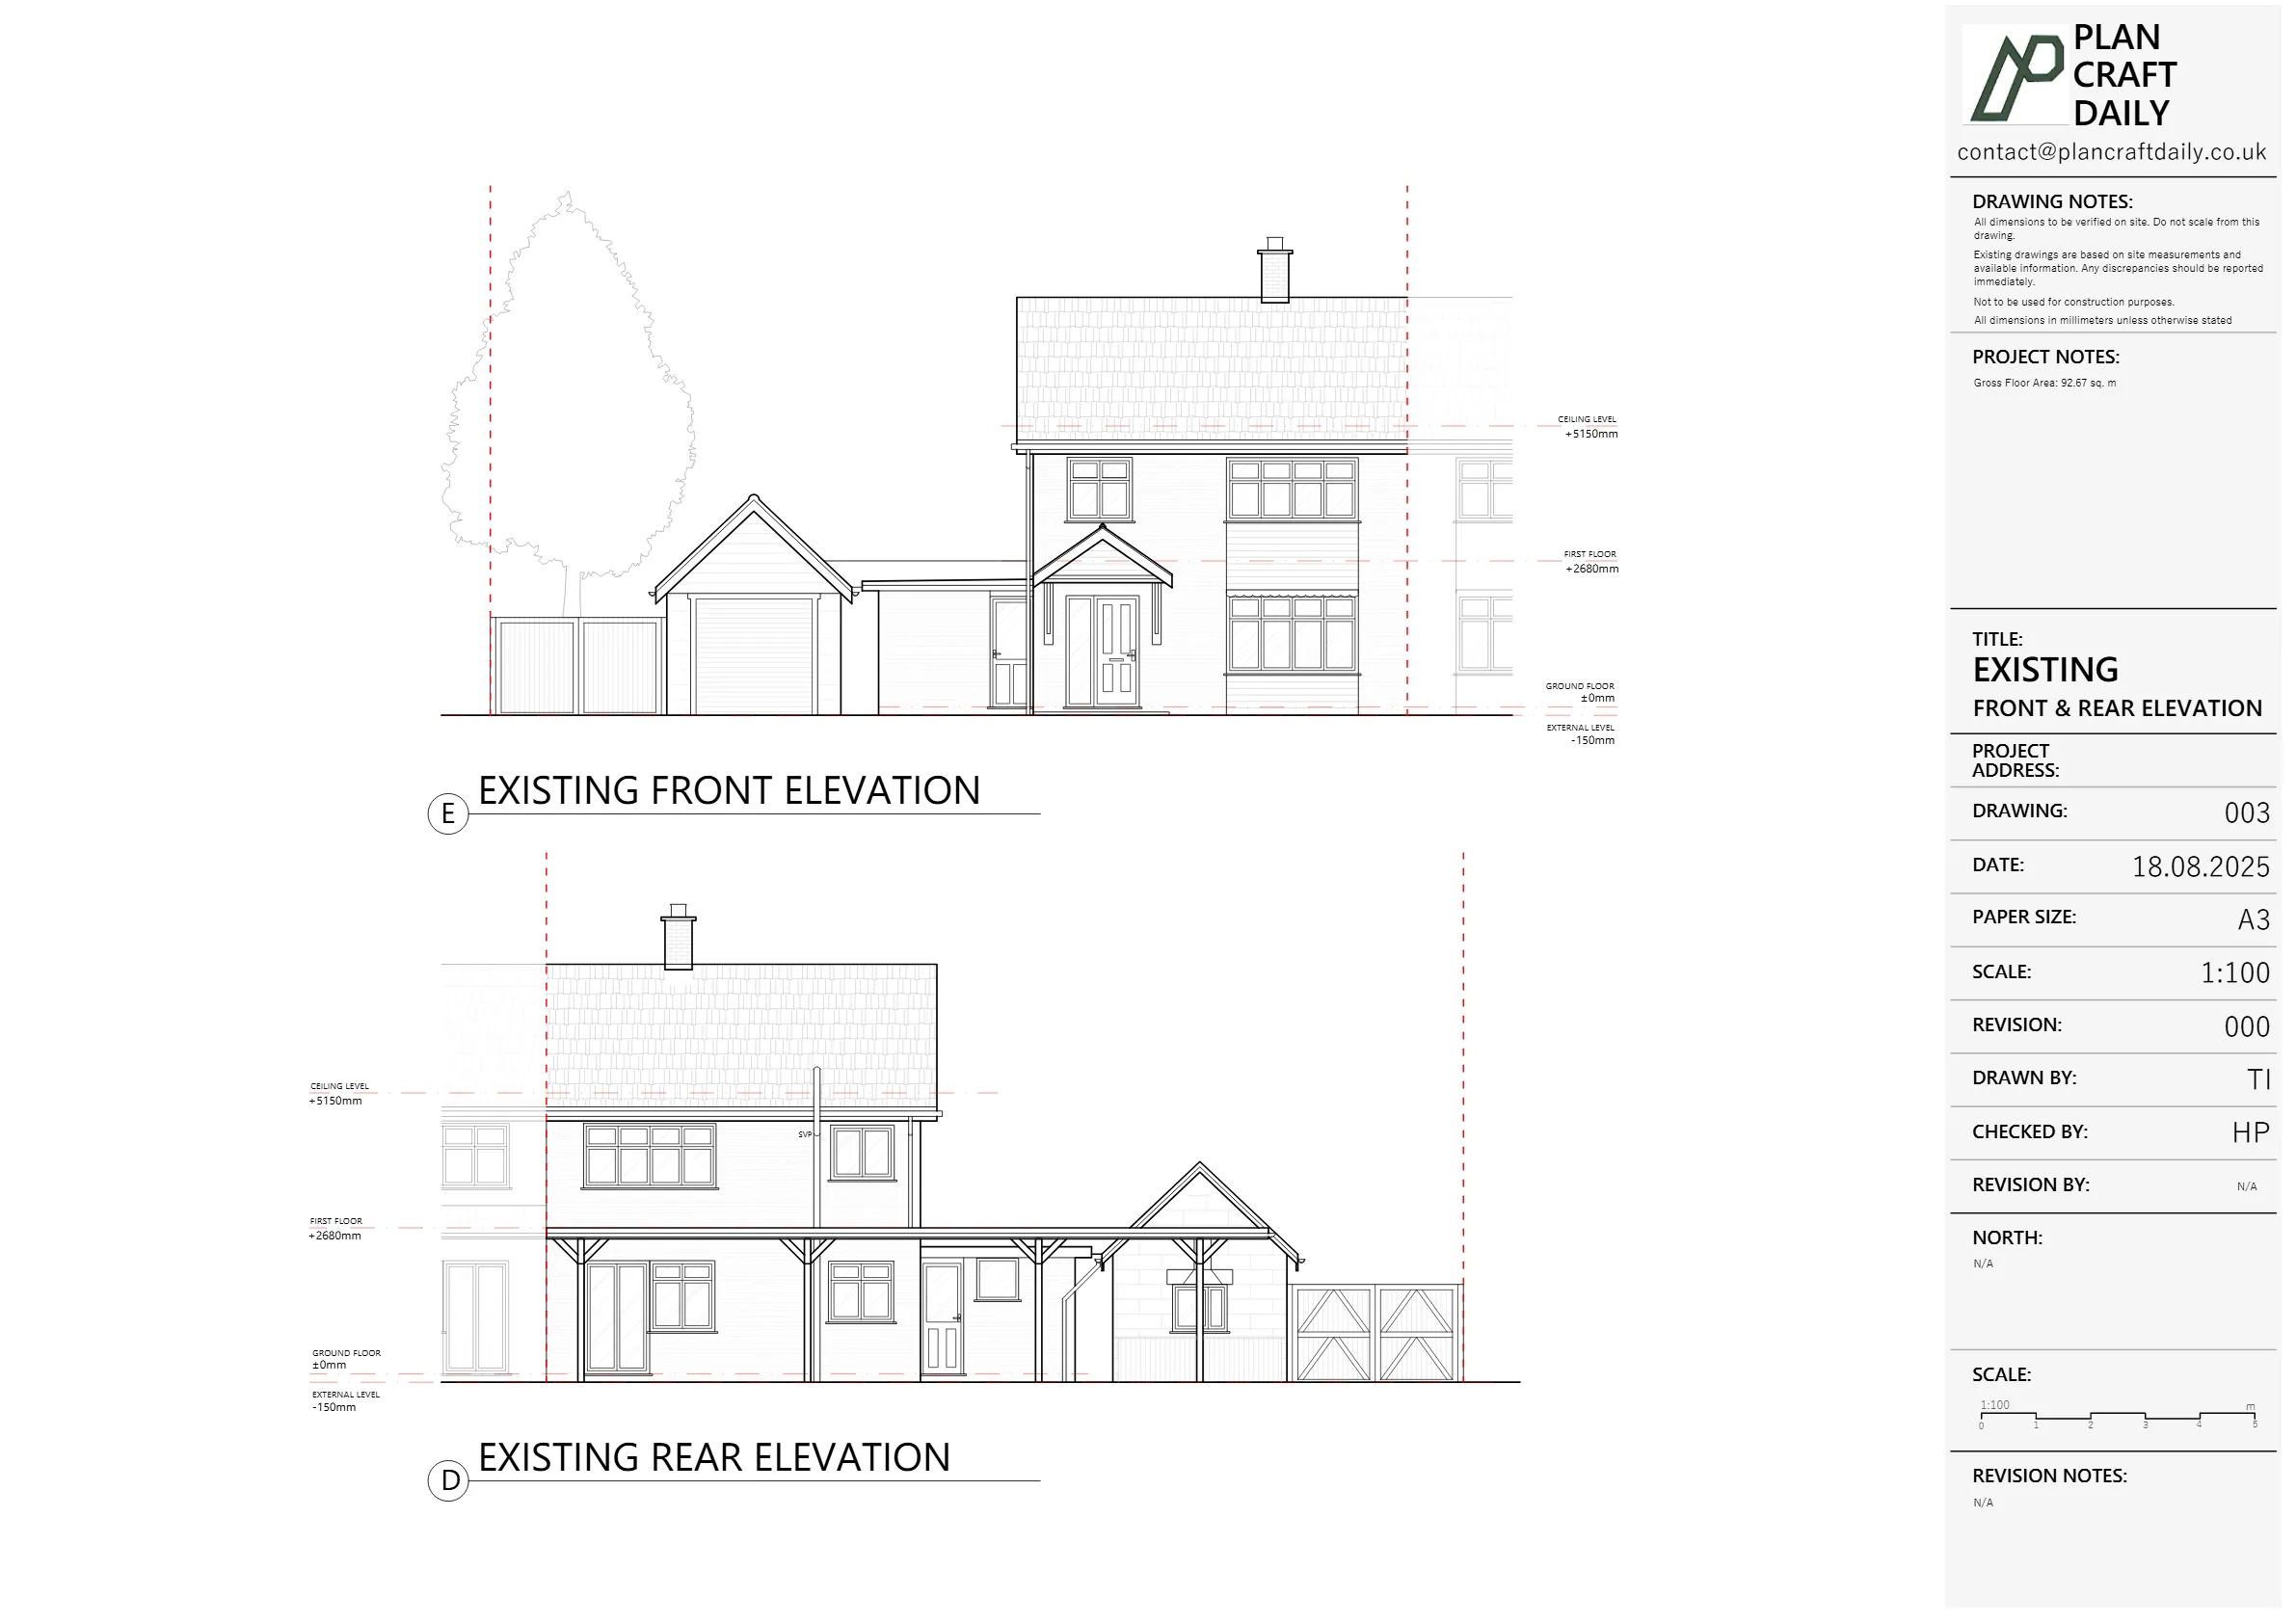
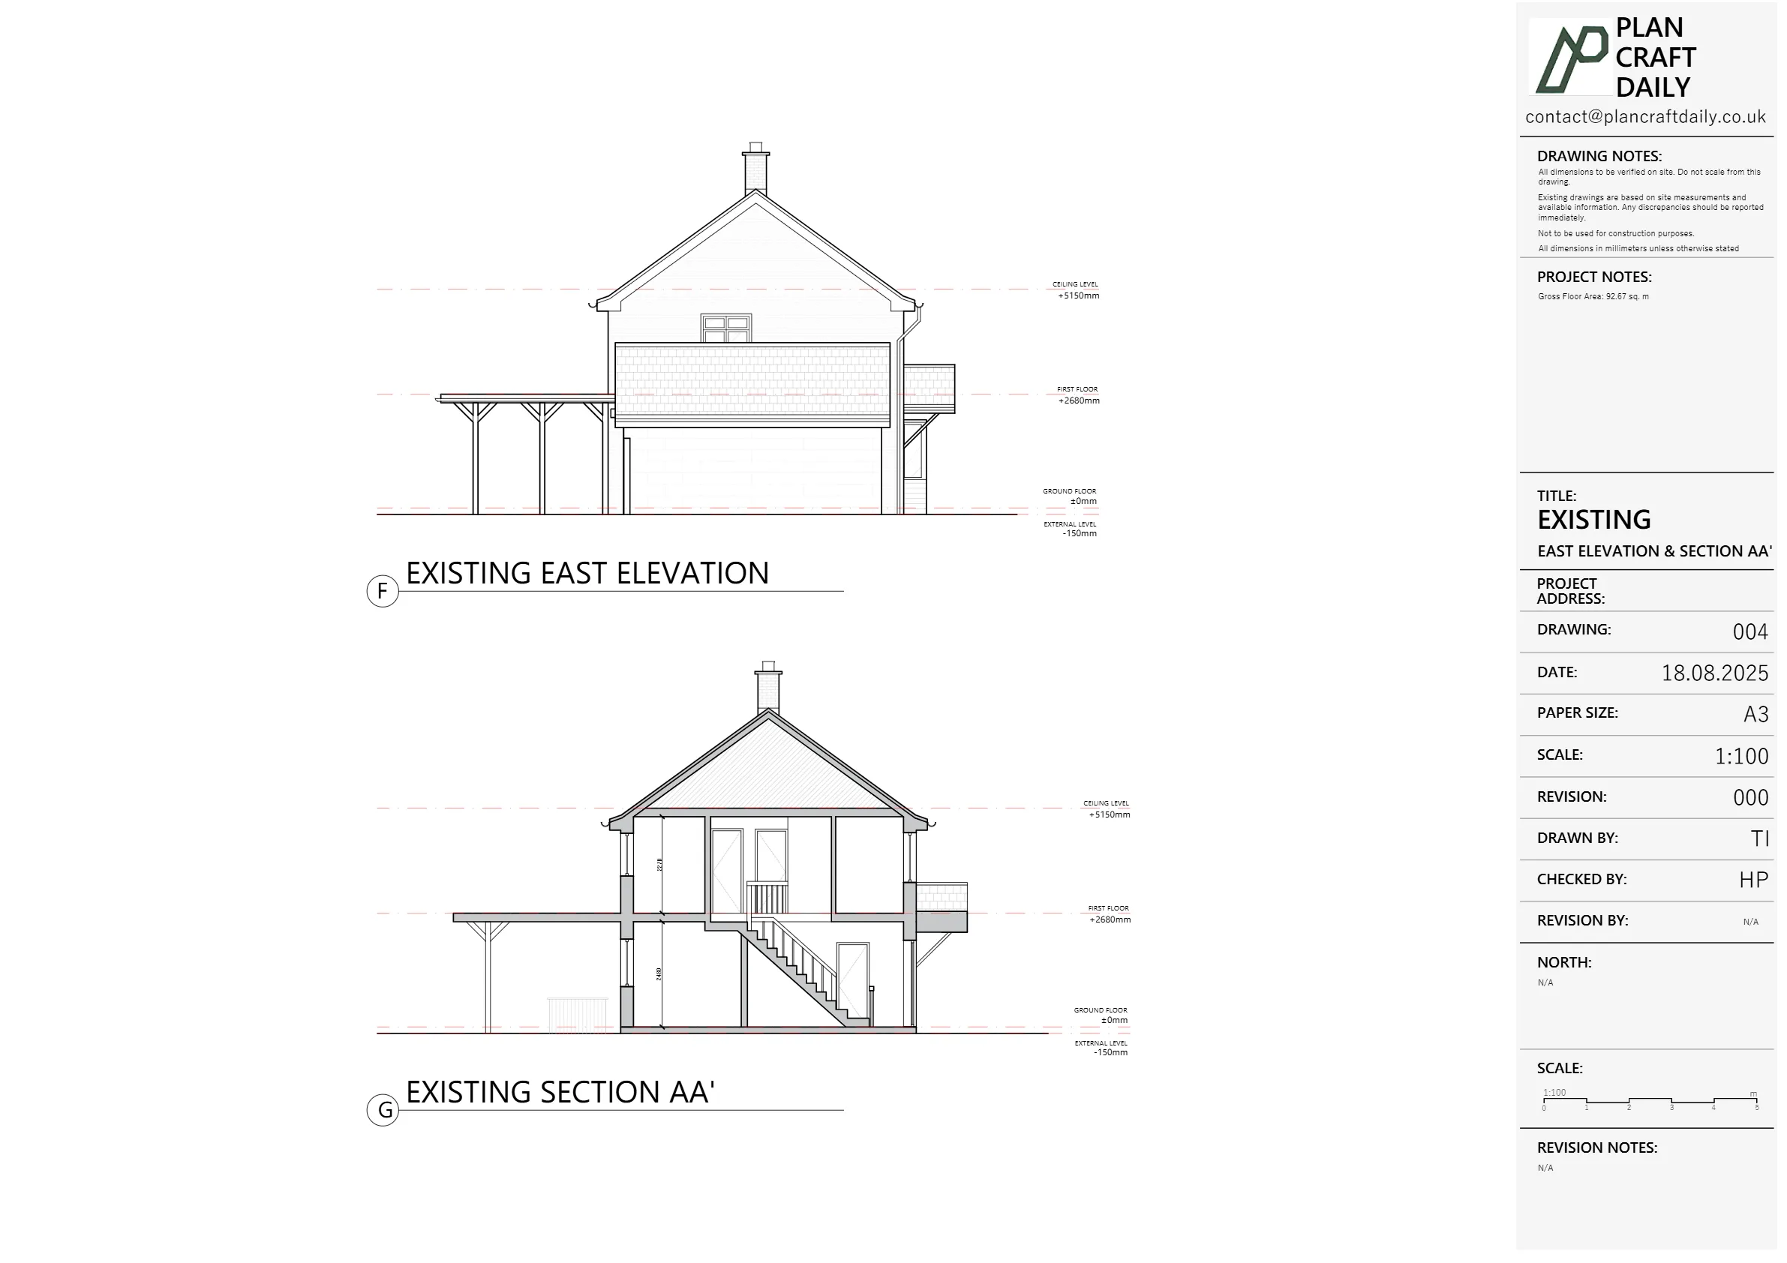

Willingale, Essex

Residential

Essex

The client needed a measured survey of the ground and first floor, alongside existing drawings covering front and rear elevations, an open side elevation, and a section through the property. They also required the garage and perceived boundaries to be included, plus the proximity of two large trees shown on the drawings.
The main coordination challenge was confirming site access and scheduling the survey within a suitable arrival window. During drawing production, the team identified that additional on-site information was needed to capture the positions of the two large trees with full confidence. A revisit was requested to verify these features, but confirmation was not received at the time the draft pack was issued.
PlanCraftDaily scheduled the measured survey once access was confirmed and shared the surveyor’s arrival window and on-site contact details. Following the visit, the team progressed the project through internal quality checks and produced a draft drawing pack for review, aligned to the requested outputs and inclusions.
To support accurate site context, the team flagged the tree information early and proposed a brief revisit to update the tree positions. Where confirmation was pending, the drawings represented the trees as accurately as possible using the information available, and the team offered to revisit the site to update the tree locations.
Once the project was signed off, PlanCraftDaily issued the final drawing set and related files, including CAD, PDFs, and site photographs, providing a complete package ready to be used by the wider project team.


Property Type
Residential
Location
Willingale, Essex
Area
Essex
Time Taken
7 August–3 September 2025 (approx. 4 weeks)
Completed
August–September 2025
The client received a complete existing drawing pack based on a measured survey, including the specified elevations and section, plus the garage and perceived boundaries. Tree positions were recorded and highlighted for update where further on-site confirmation was needed, with a revisit offered to refine these elements. Final deliverables were issued in CAD and PDF formats with supporting site photographs.


Survey and drawing support
Send the property address, any existing information and the drawings required. Plan Craft Daily can confirm whether a site survey is needed and provide a quotation.












