Home » Case Studies » Two-Storey Terrace Measured Survey & Existing Drawings — East Ham

East Ham, East London

Residential

London

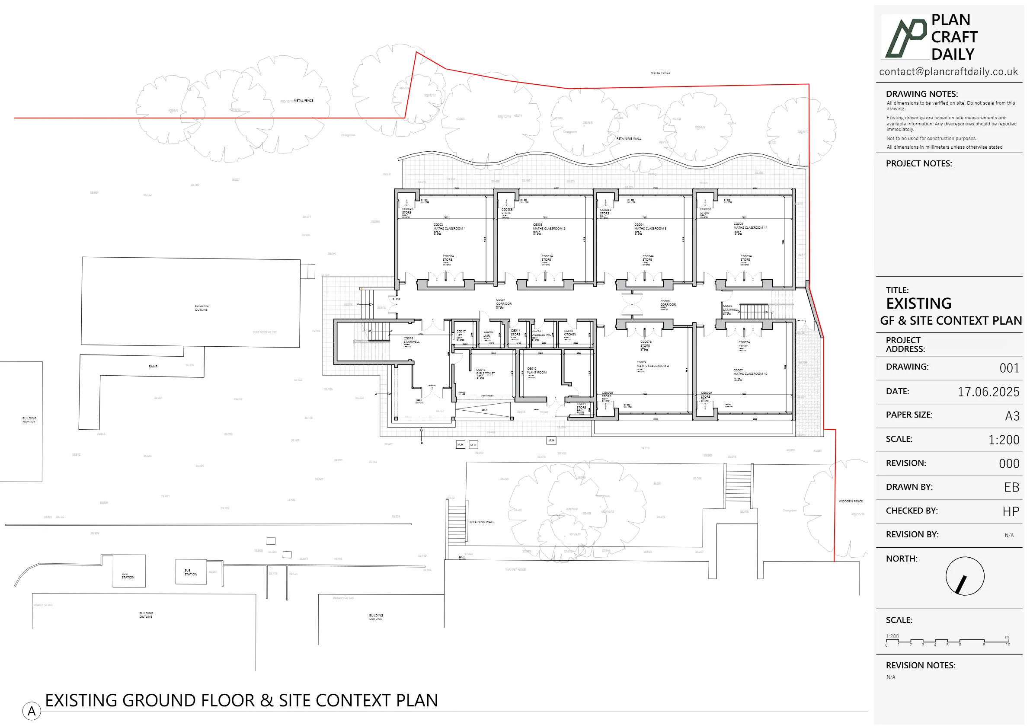
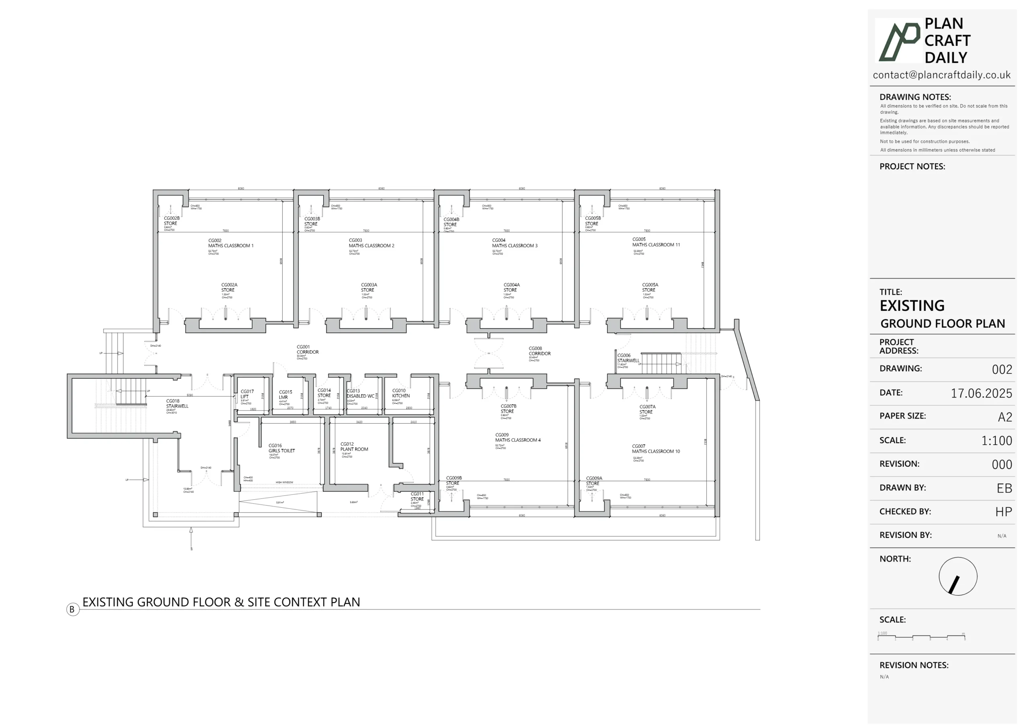
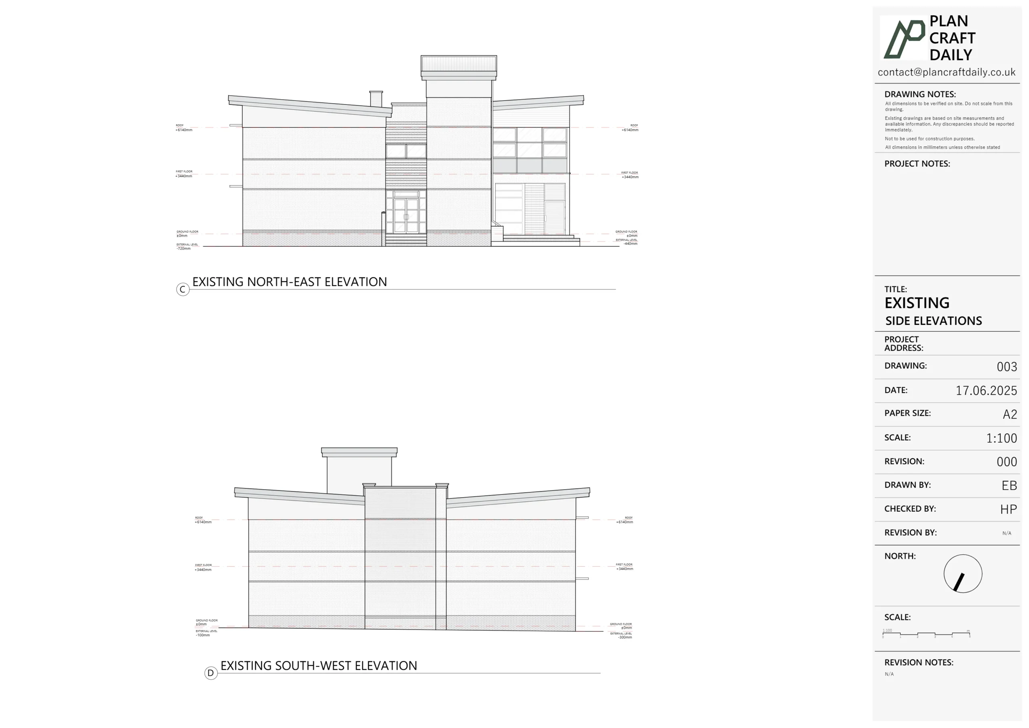
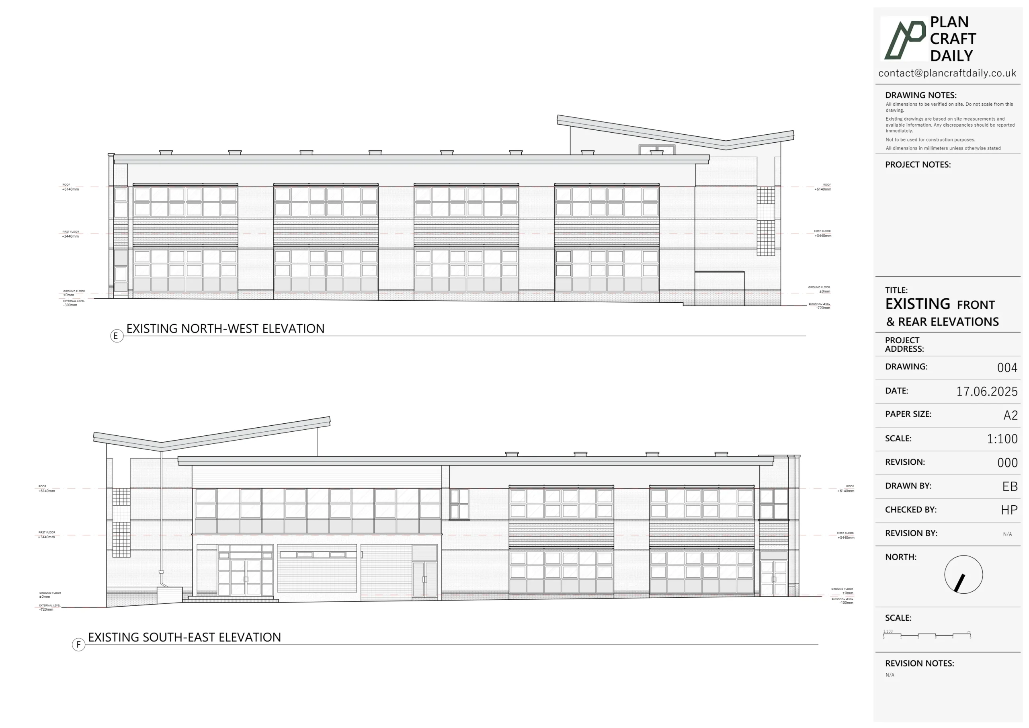
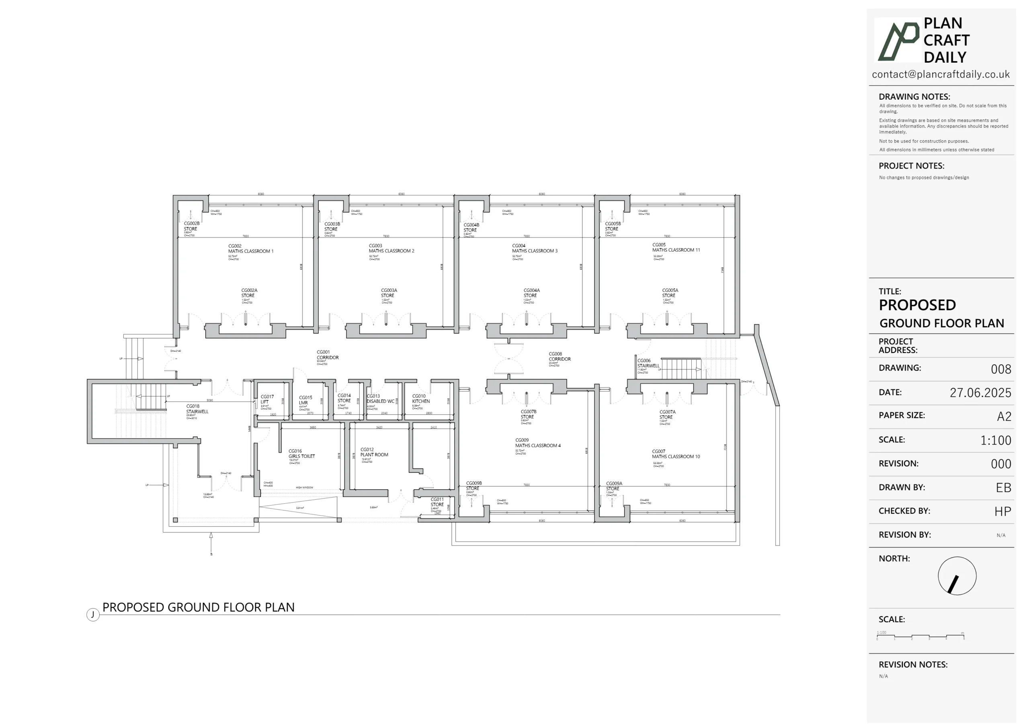
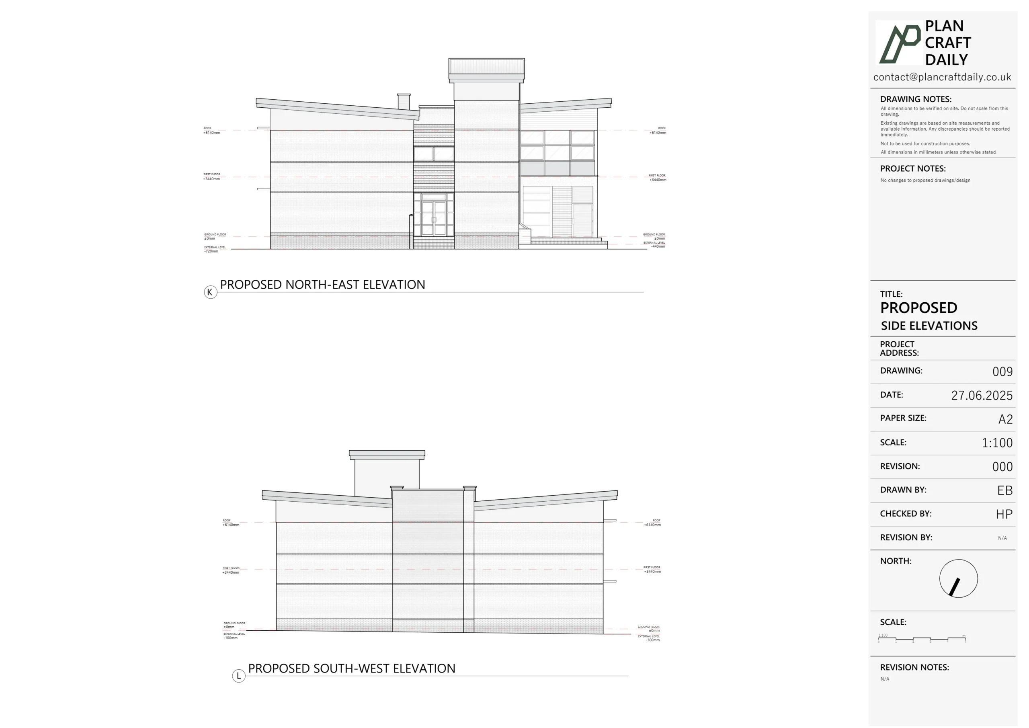
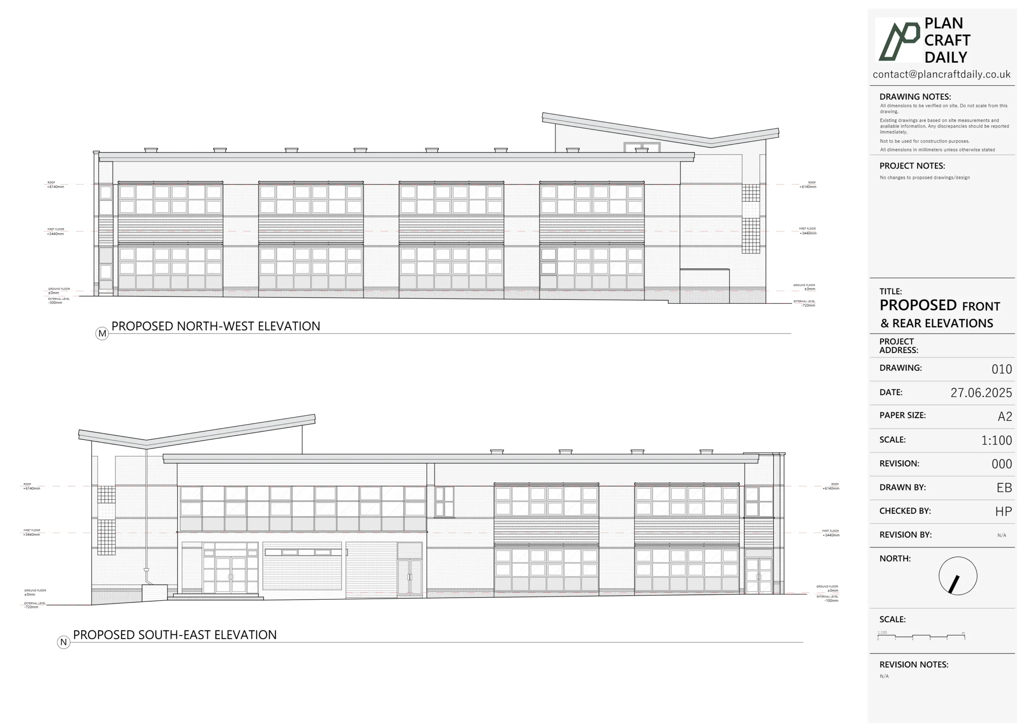
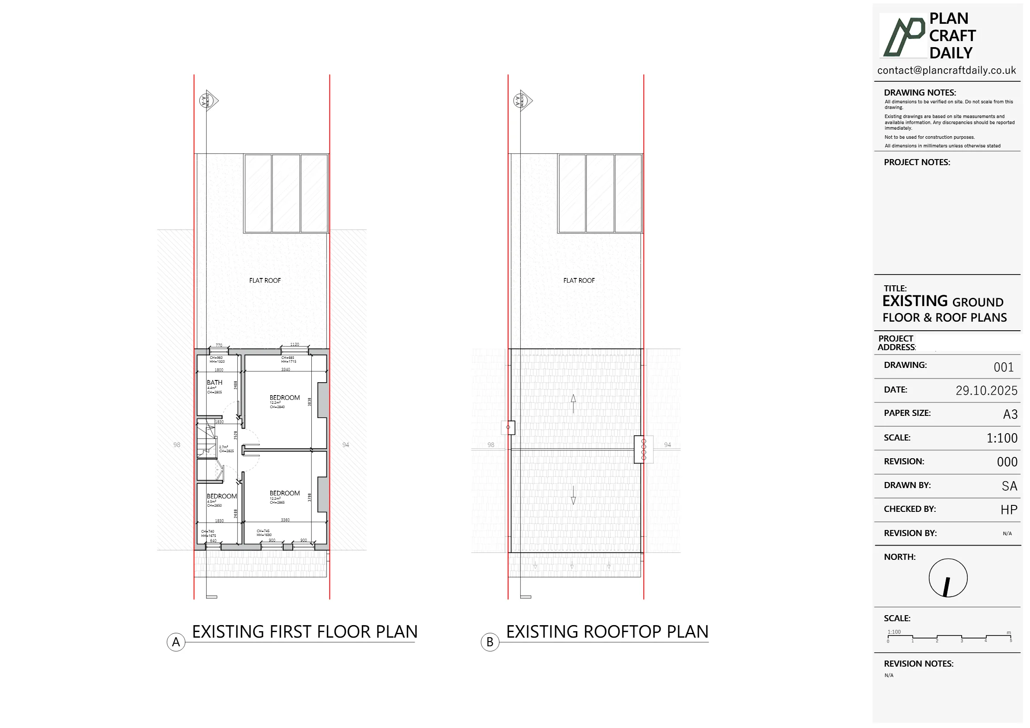
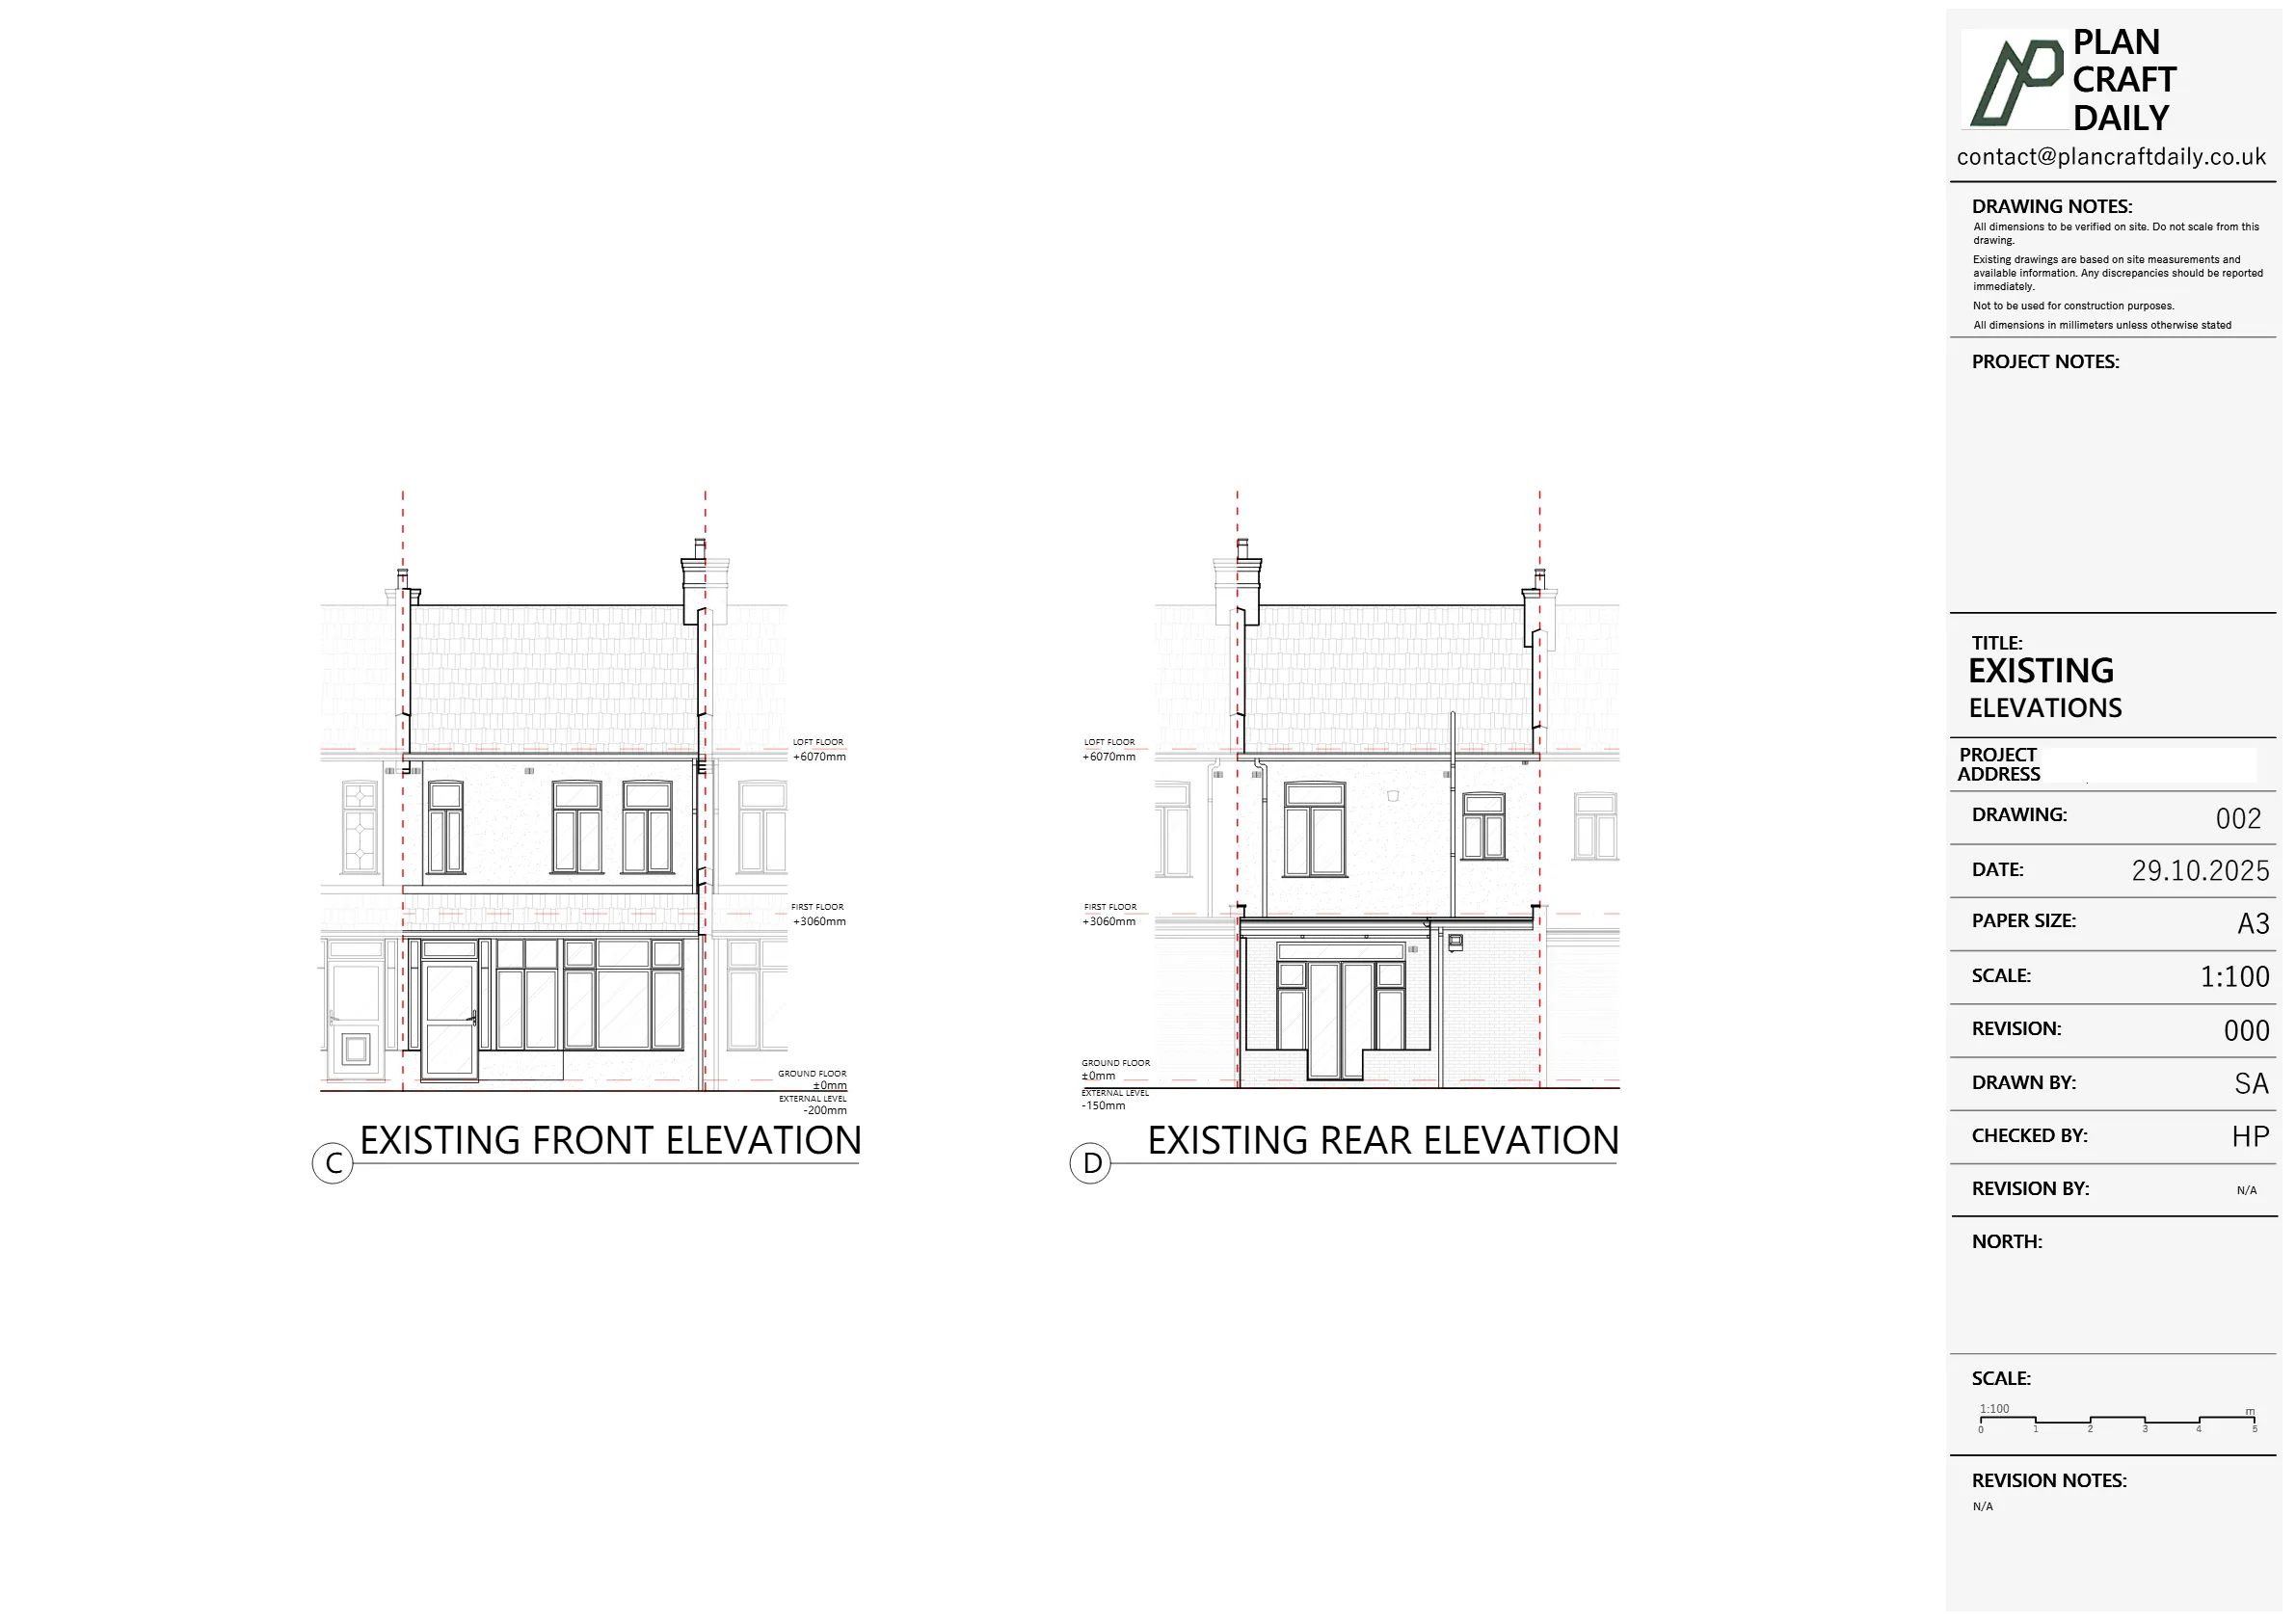
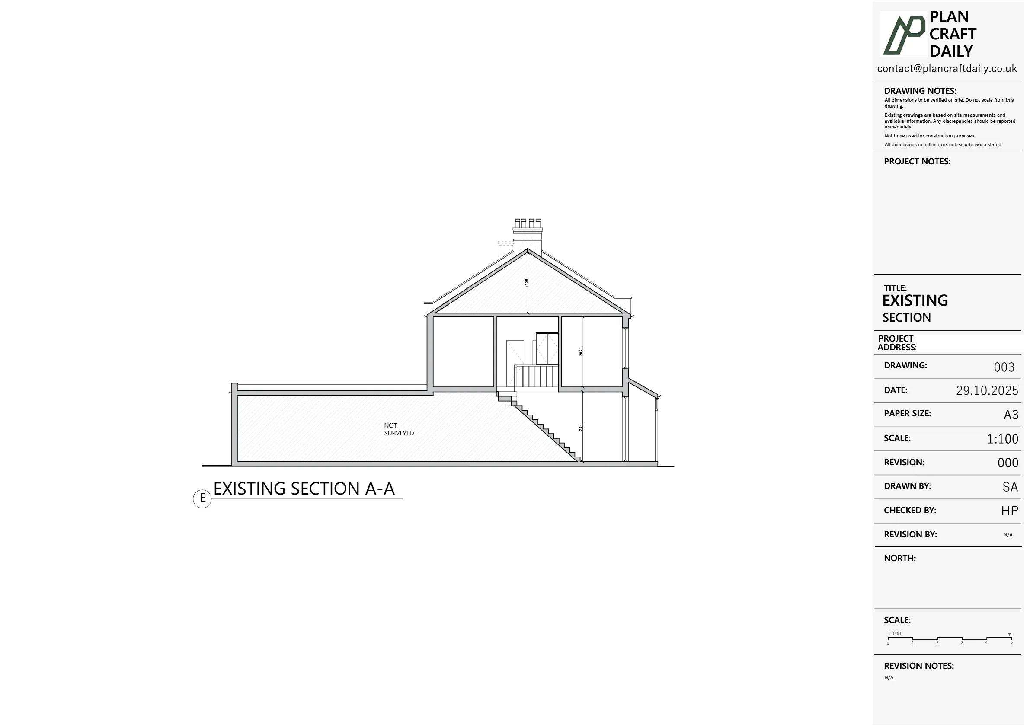
The client needed existing drawings for a two-storey terraced property in East Ham, including front and rear elevations, a first-floor plan, a roof plan and a section.
The project required clear coordination around access and timing, with the survey visit arranged to a specific arrival window. We also needed full access to capture the building accurately, ensuring the roof form and key vertical dimensions could be represented correctly across the plans, elevations and section.
Once the site work was scheduled, the priority was producing a complete, consistent drawing set suitable for design coordination and onward use—starting with a draft pack for review, then issuing the final files in the required formats.
We confirmed the scope up front and scheduled the measured survey for Tuesday 21 October, with an agreed arrival window between 3:30 pm and 4:00 pm. The assigned surveyor attended site and captured the measurements needed to compile the requested existing drawings set.
Following the survey, we prepared a draft drawings pack and issued it for review. This allowed the client team to check general layout, roof configuration and the elevation/section information before finalising.
After the review stage was completed, we issued the final drawing package and related files, including CAD and PDF outputs alongside site photographs, ensuring the client had a complete, well-organised set for their records and next steps.


Property Type
Residential
Location
East Ham, East London
Area
London
Time Taken
Completed
November 2025
The project concluded with a complete set of existing drawings for the East Ham terrace property: roof plan, floor plan, two elevations and a section. Final outputs were issued as CAD and PDF files with site photographs, providing a clear baseline record of the building for design coordination and future project work.


Survey and drawing support
Send the property address, any existing information and the drawings required. Plan Craft Daily can confirm whether a site survey is needed and provide a quotation.