
Home » Case Studies » Terraced House Existing Drawings in Wood Green, London
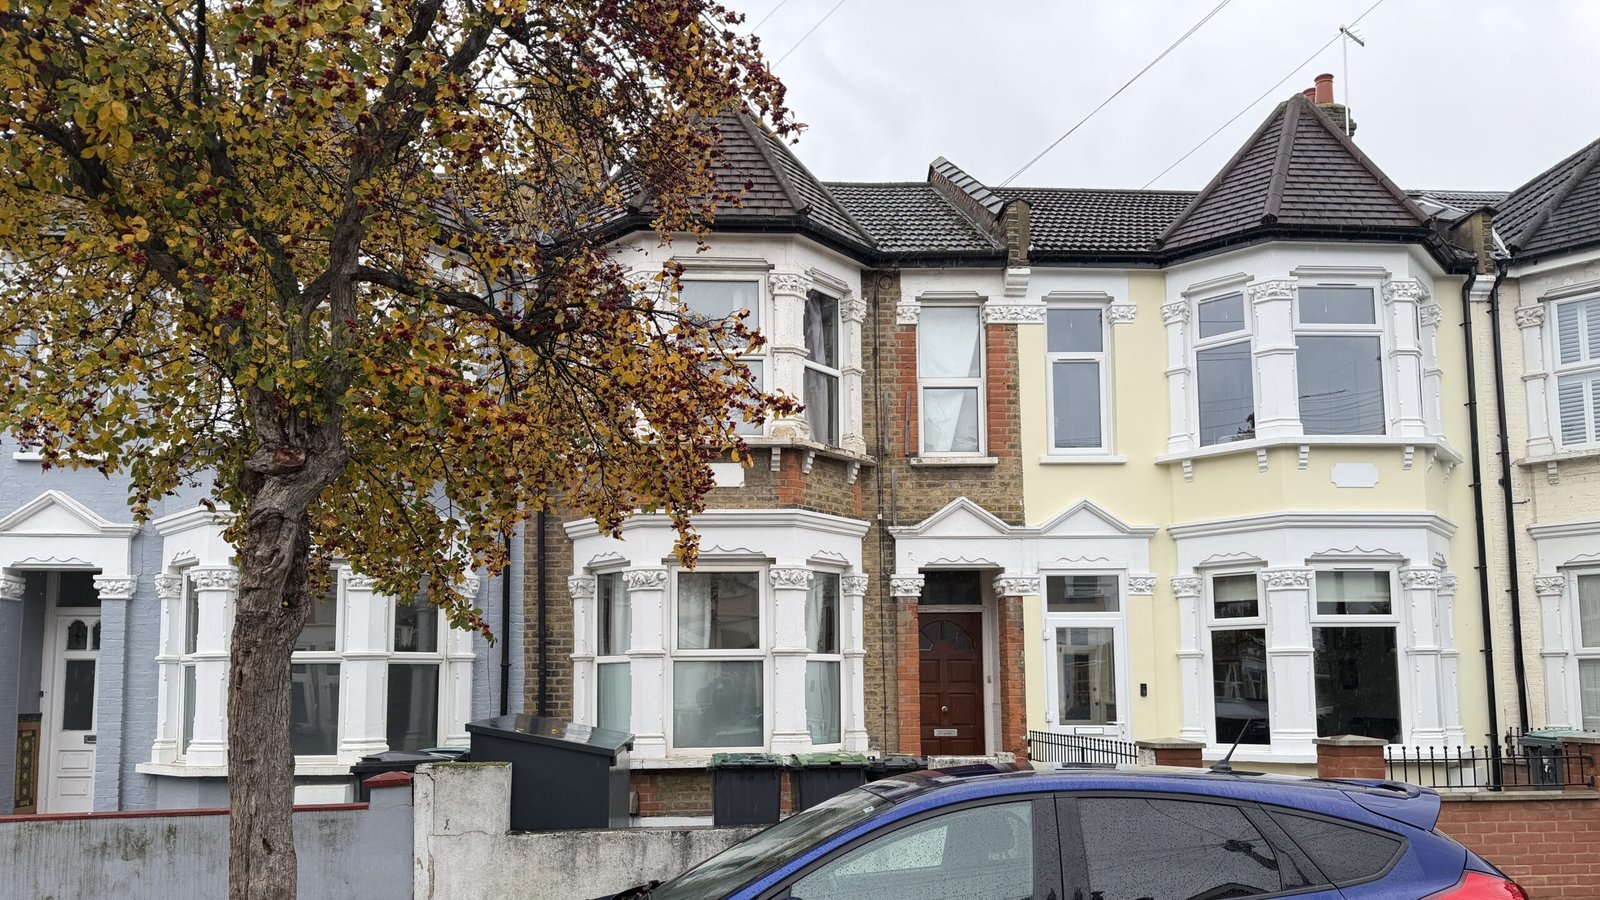
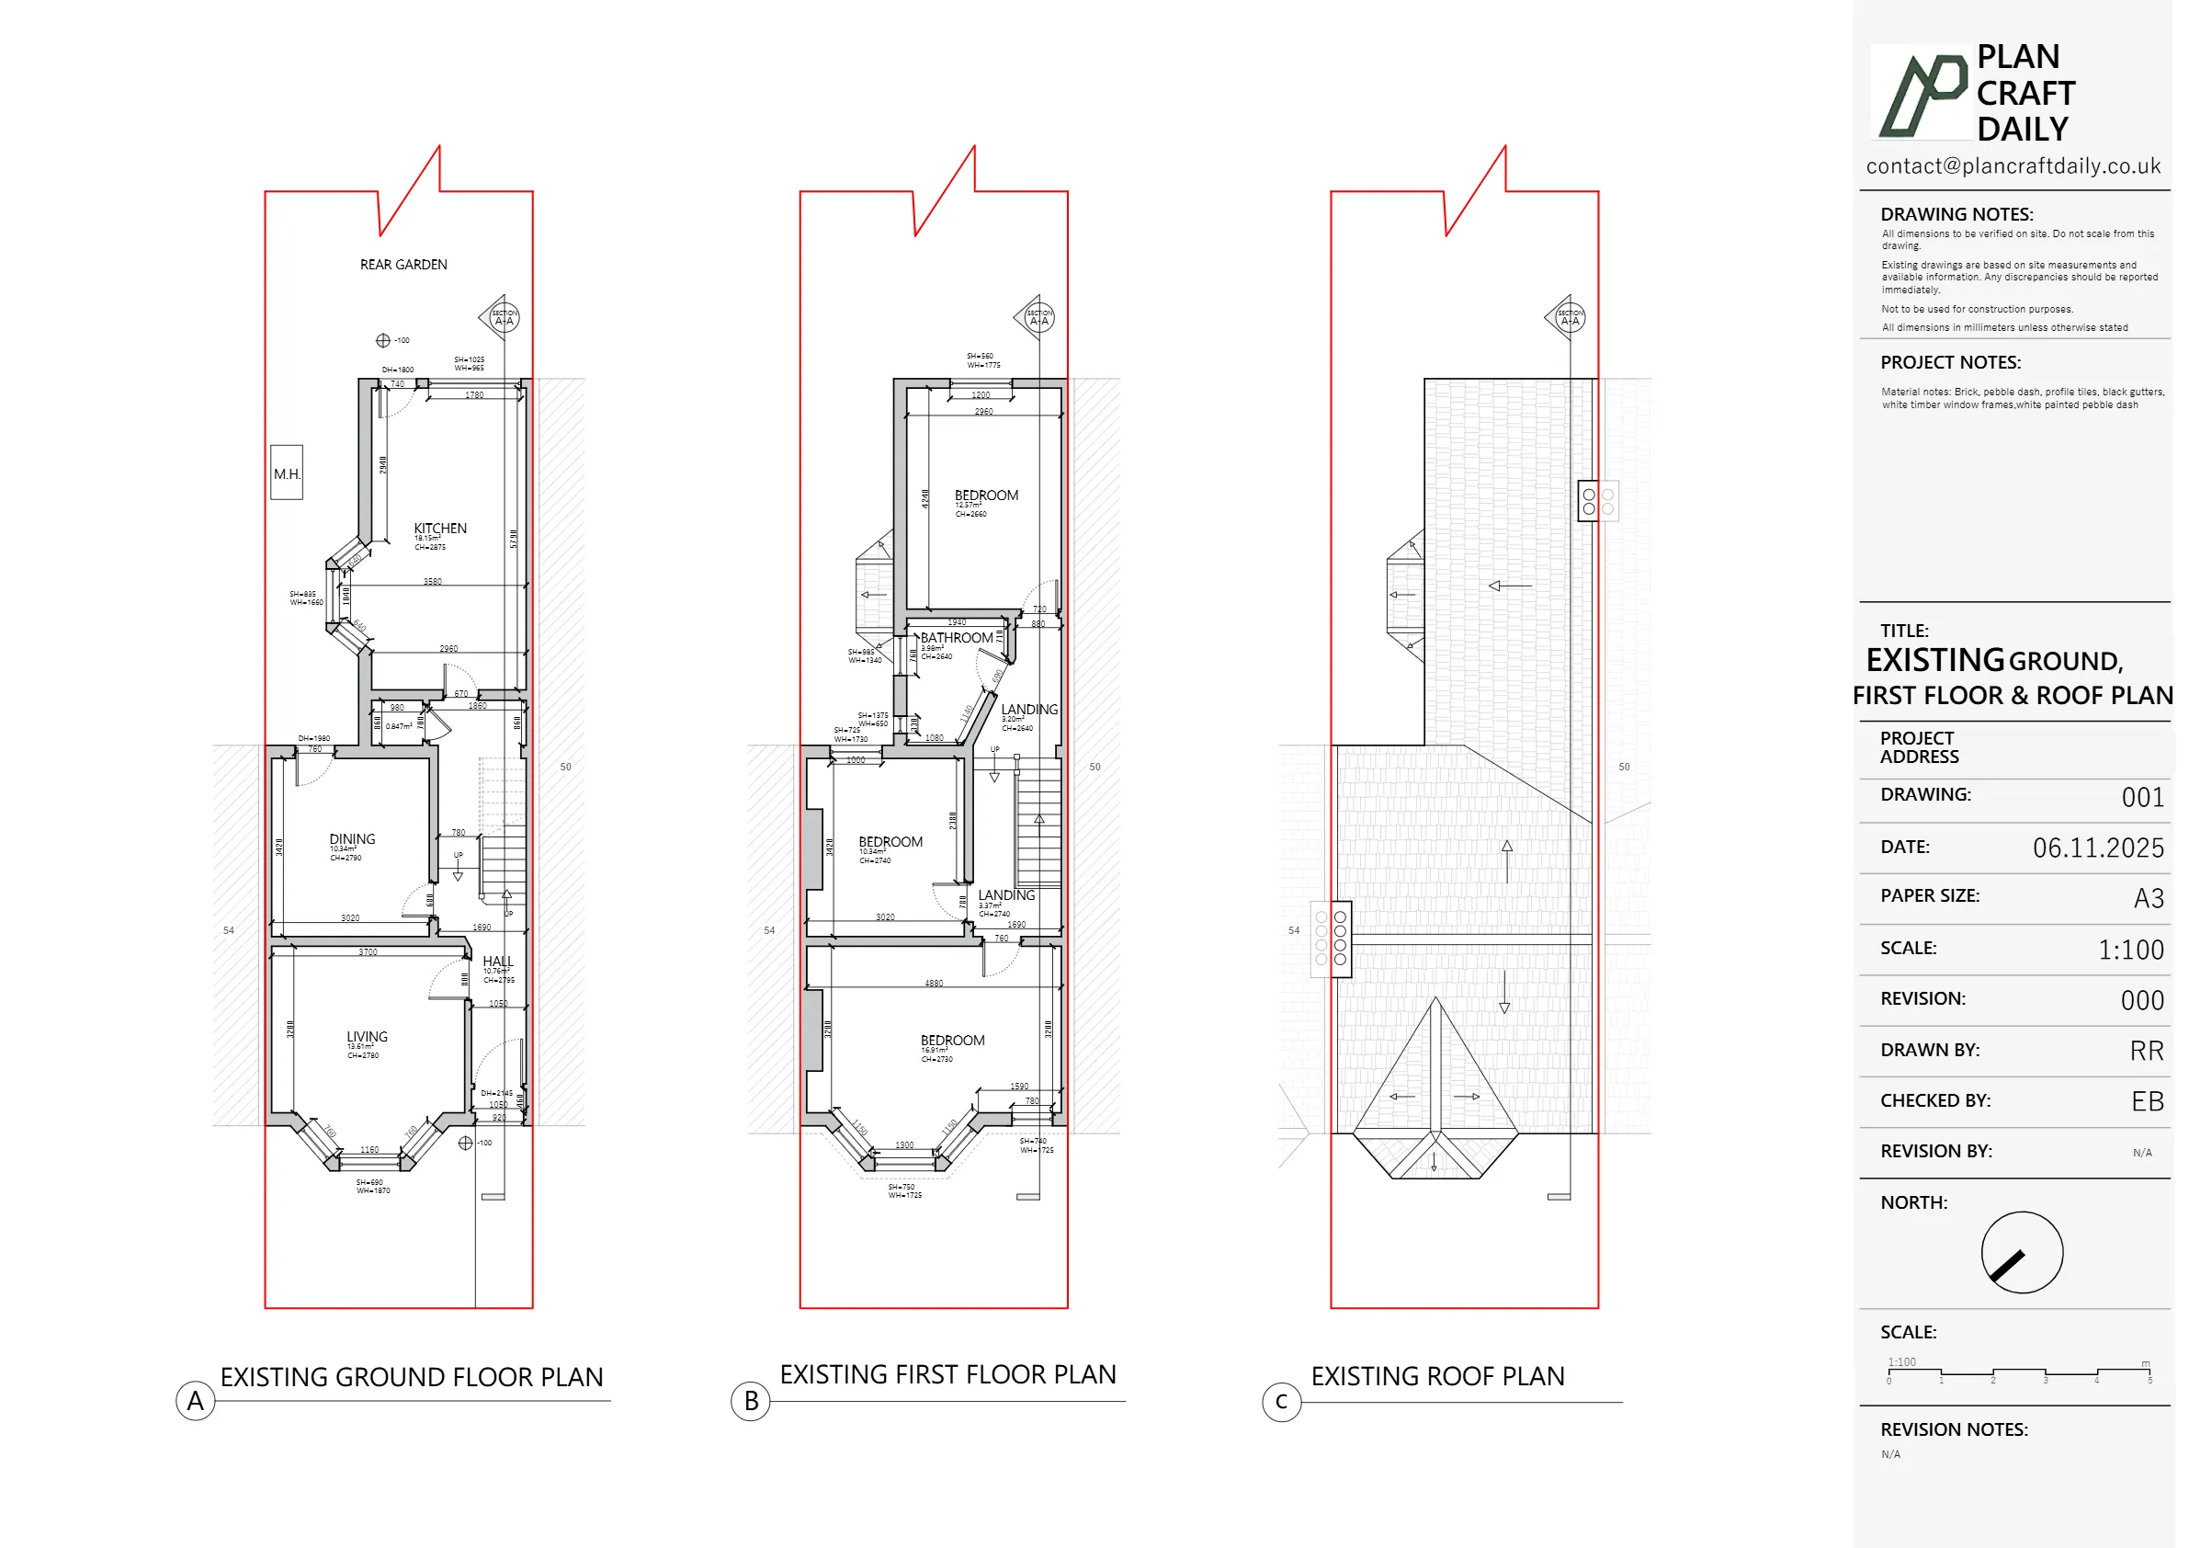
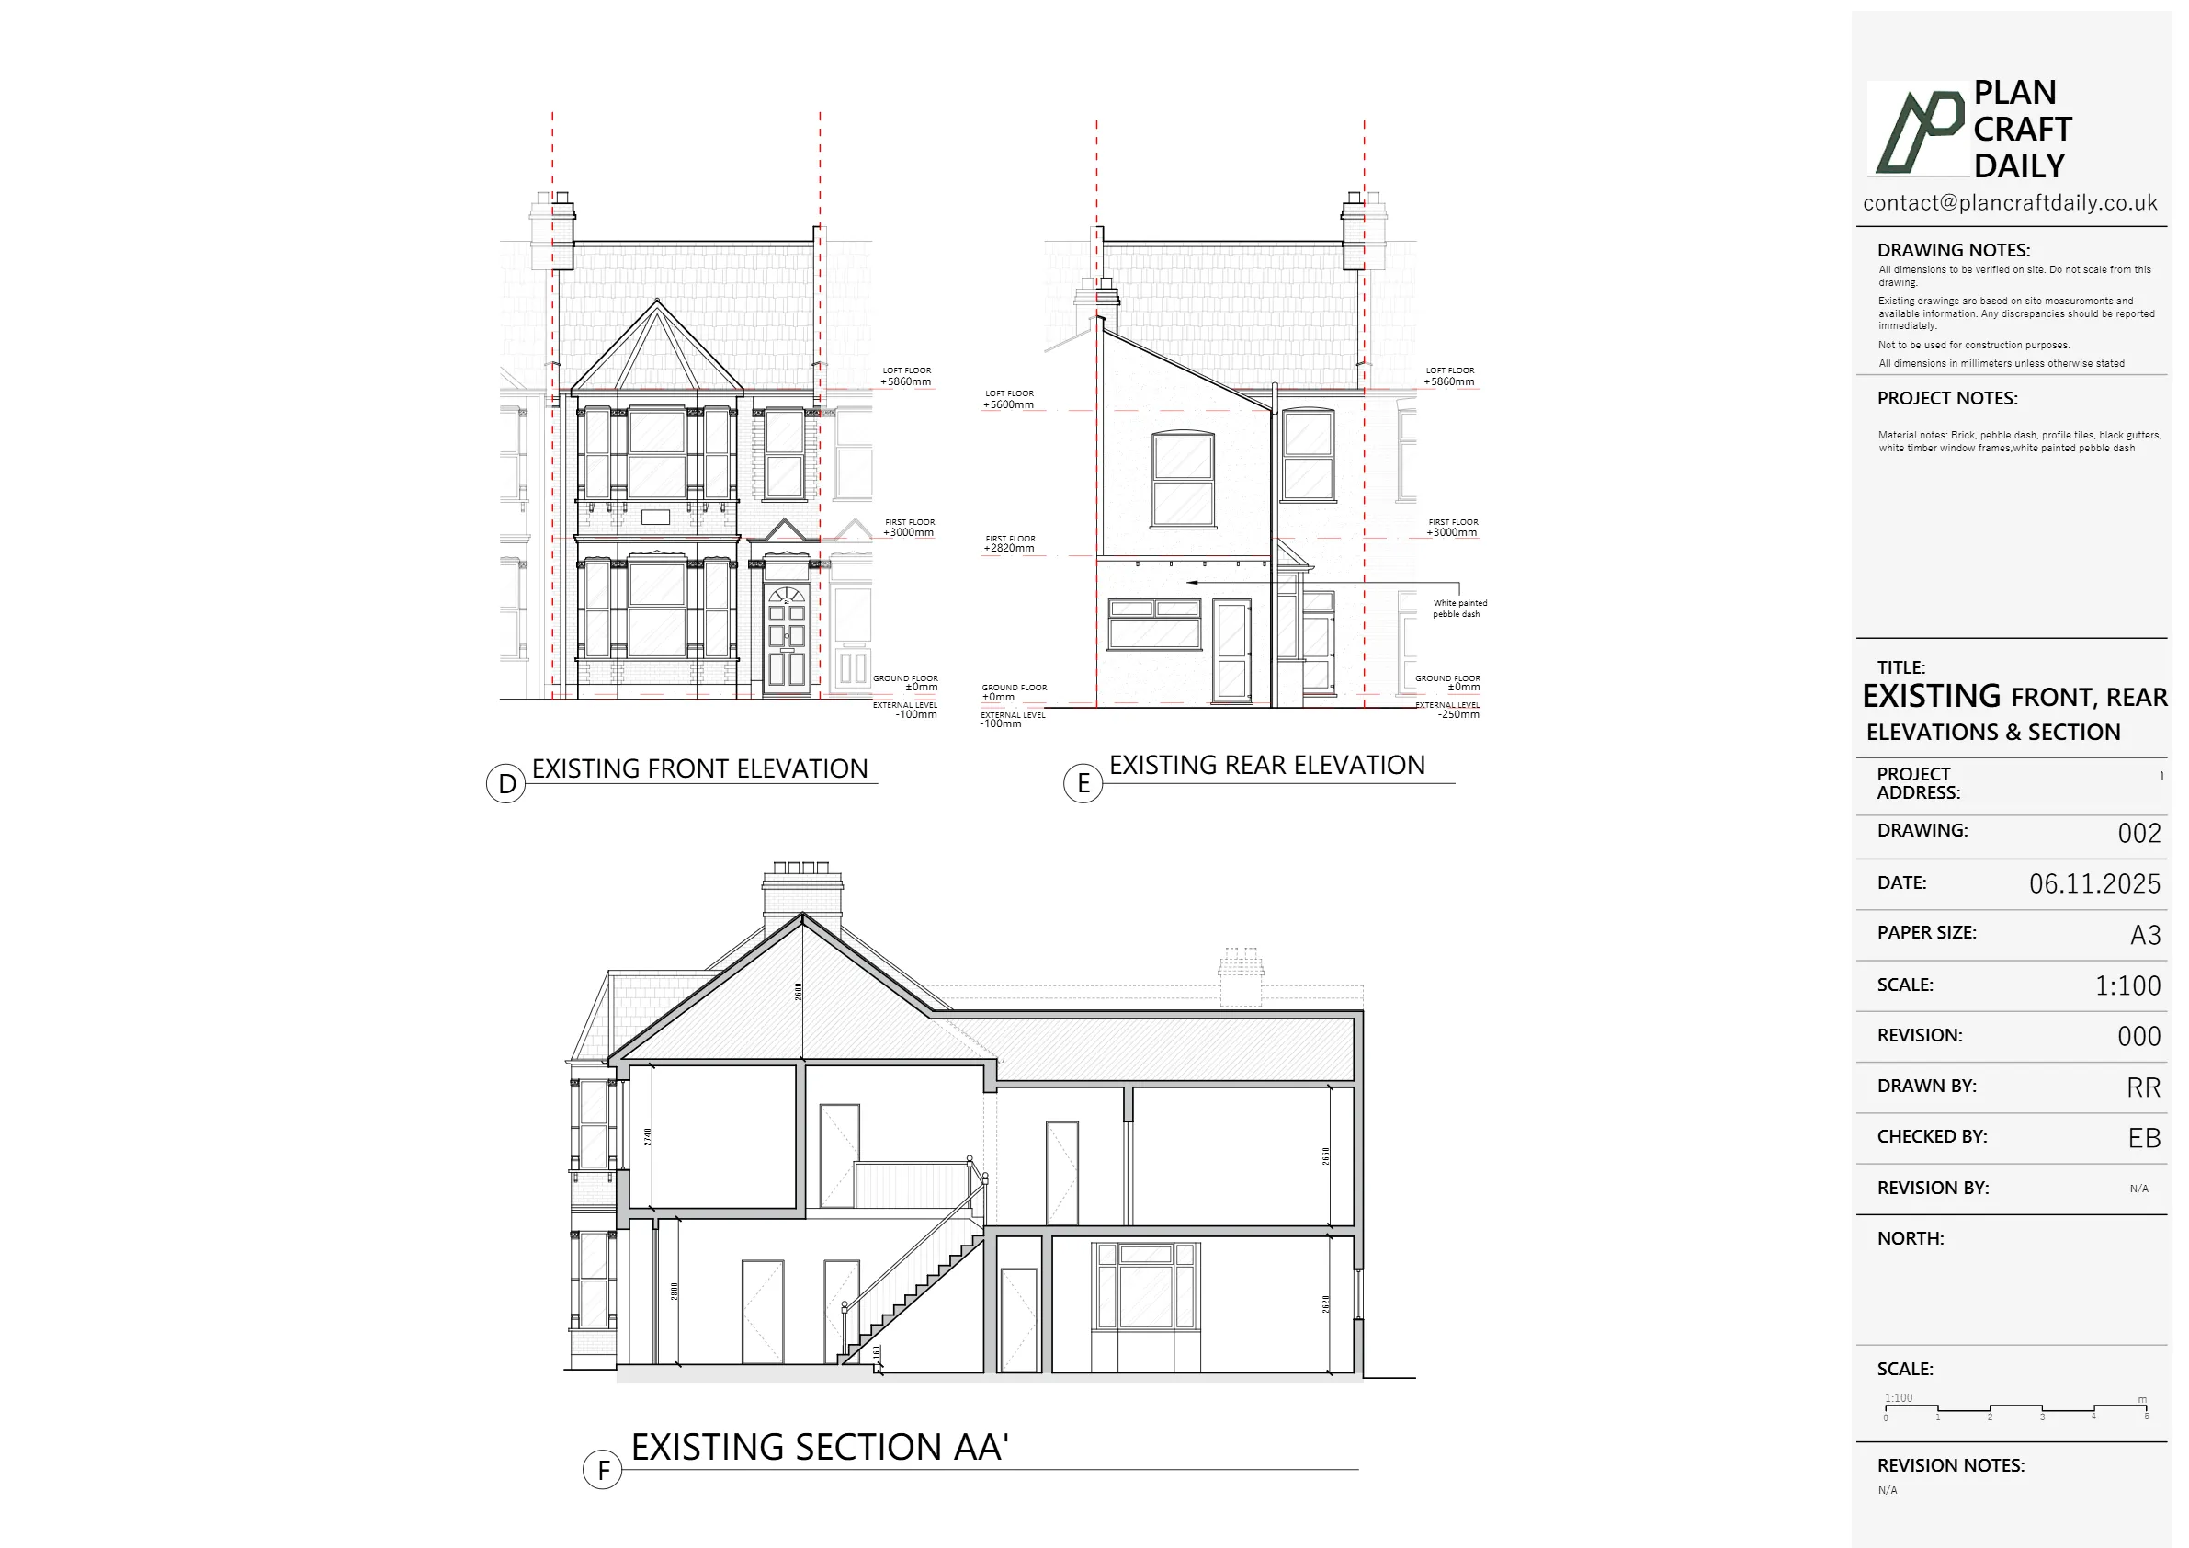
The client needed a complete set of existing drawings for a terraced house in Wood Green to support the next stage of design and decision-making. The requested package included two floor plans (ground and first), one roof plan, front and rear elevations (with a small portion of adjoining properties shown), and one long section.
Access and scheduling needed careful coordination around the occupants’ availability, with changes to proposed dates and a short arrival window agreed for the site visit. The project also required a clear workflow for review—issuing draft drawings first, then releasing final files after confirmation that the pack was correct.
PlanCraftDaily coordinated the survey appointment and provided clear on-the-day attendance details, including the surveyor’s contact information and the agreed arrival window. Following the measured site survey, we produced an existing (as-built) drawing pack aligned to the requested set: two measured floor plans, one roof plan, two elevations and a long section.
A draft pack was shared first to allow the project team to review the drawings and confirm everything looked correct. After the client’s review feedback, we completed handover of the final drawing set, including CAD (DWG) and PDF formats, alongside site photographs.
Drawing pack type
Floor plans produced
Elevations produced
Additional drawings
The client confirmed the drawings “all look great” after review, and the project was closed out with final files issued. The result was a complete set of survey-based existing drawings—plans, roof plan, elevations and section—provided in formats suitable for onward design coordination and planning-related workflows.

Property Type
Residential
Location
Wood Green, North London
Area
London
Time Taken
Completed
Get a free, no-obligation quote for your project. We’ll respond within 24 hours.











