Proposed First Floor Extension Drawings for Flats in Sittingbourne, Kent
PROJECT GALLERY

Location

Sittingbourne, Kent

Property

Residential

City

Kent

PROJECT BRIEF

The client needed proposed drawings for a first-floor extension scheme to first-floor flats in Sittingbourne, covering a front porch concept plus side and rear extension elements. The information came through as a set of practical design notes, with multiple constraints to coordinate across elevations and layouts.

Key requirements included maintaining a set offset to the neighbouring boundary, accommodating compact utility and WC arrangements, and keeping the existing kitchen position while extending to the rear. The proposals also needed a clear approach to openings and daylight, including door sizes, window locations and rooflights, alongside roof forms and external finish intent.


WORK COMPLETED

We reviewed the proposal notes and translated them into a structured drawing approach, ensuring the scheme could be read clearly across the key parts of the build: front porch, side extension and rear extension. Dimensions and placement were clarified early (including overall depths, widths, and boundary clearance) so the layout could be coordinated consistently.

Openings and daylight requirements were then built into the proposals, including the preferred sliding door width to the rear, window adjustments, and the position of rooflights (noted as one over the kitchen and one over the dining area, subject to confirmation). Roof types were captured to align with the client’s intent, including a pitched/sloped approach where noted and a flat roof arrangement to the rear.


Converted detailed proposal notes into coordinated proposed drawings

Defined key dimensions and clearances for porch, side and rear elements

Integrated openings and daylight strategy (doors, windows, rooflights) into the layout

WHAT WE DELIVERED

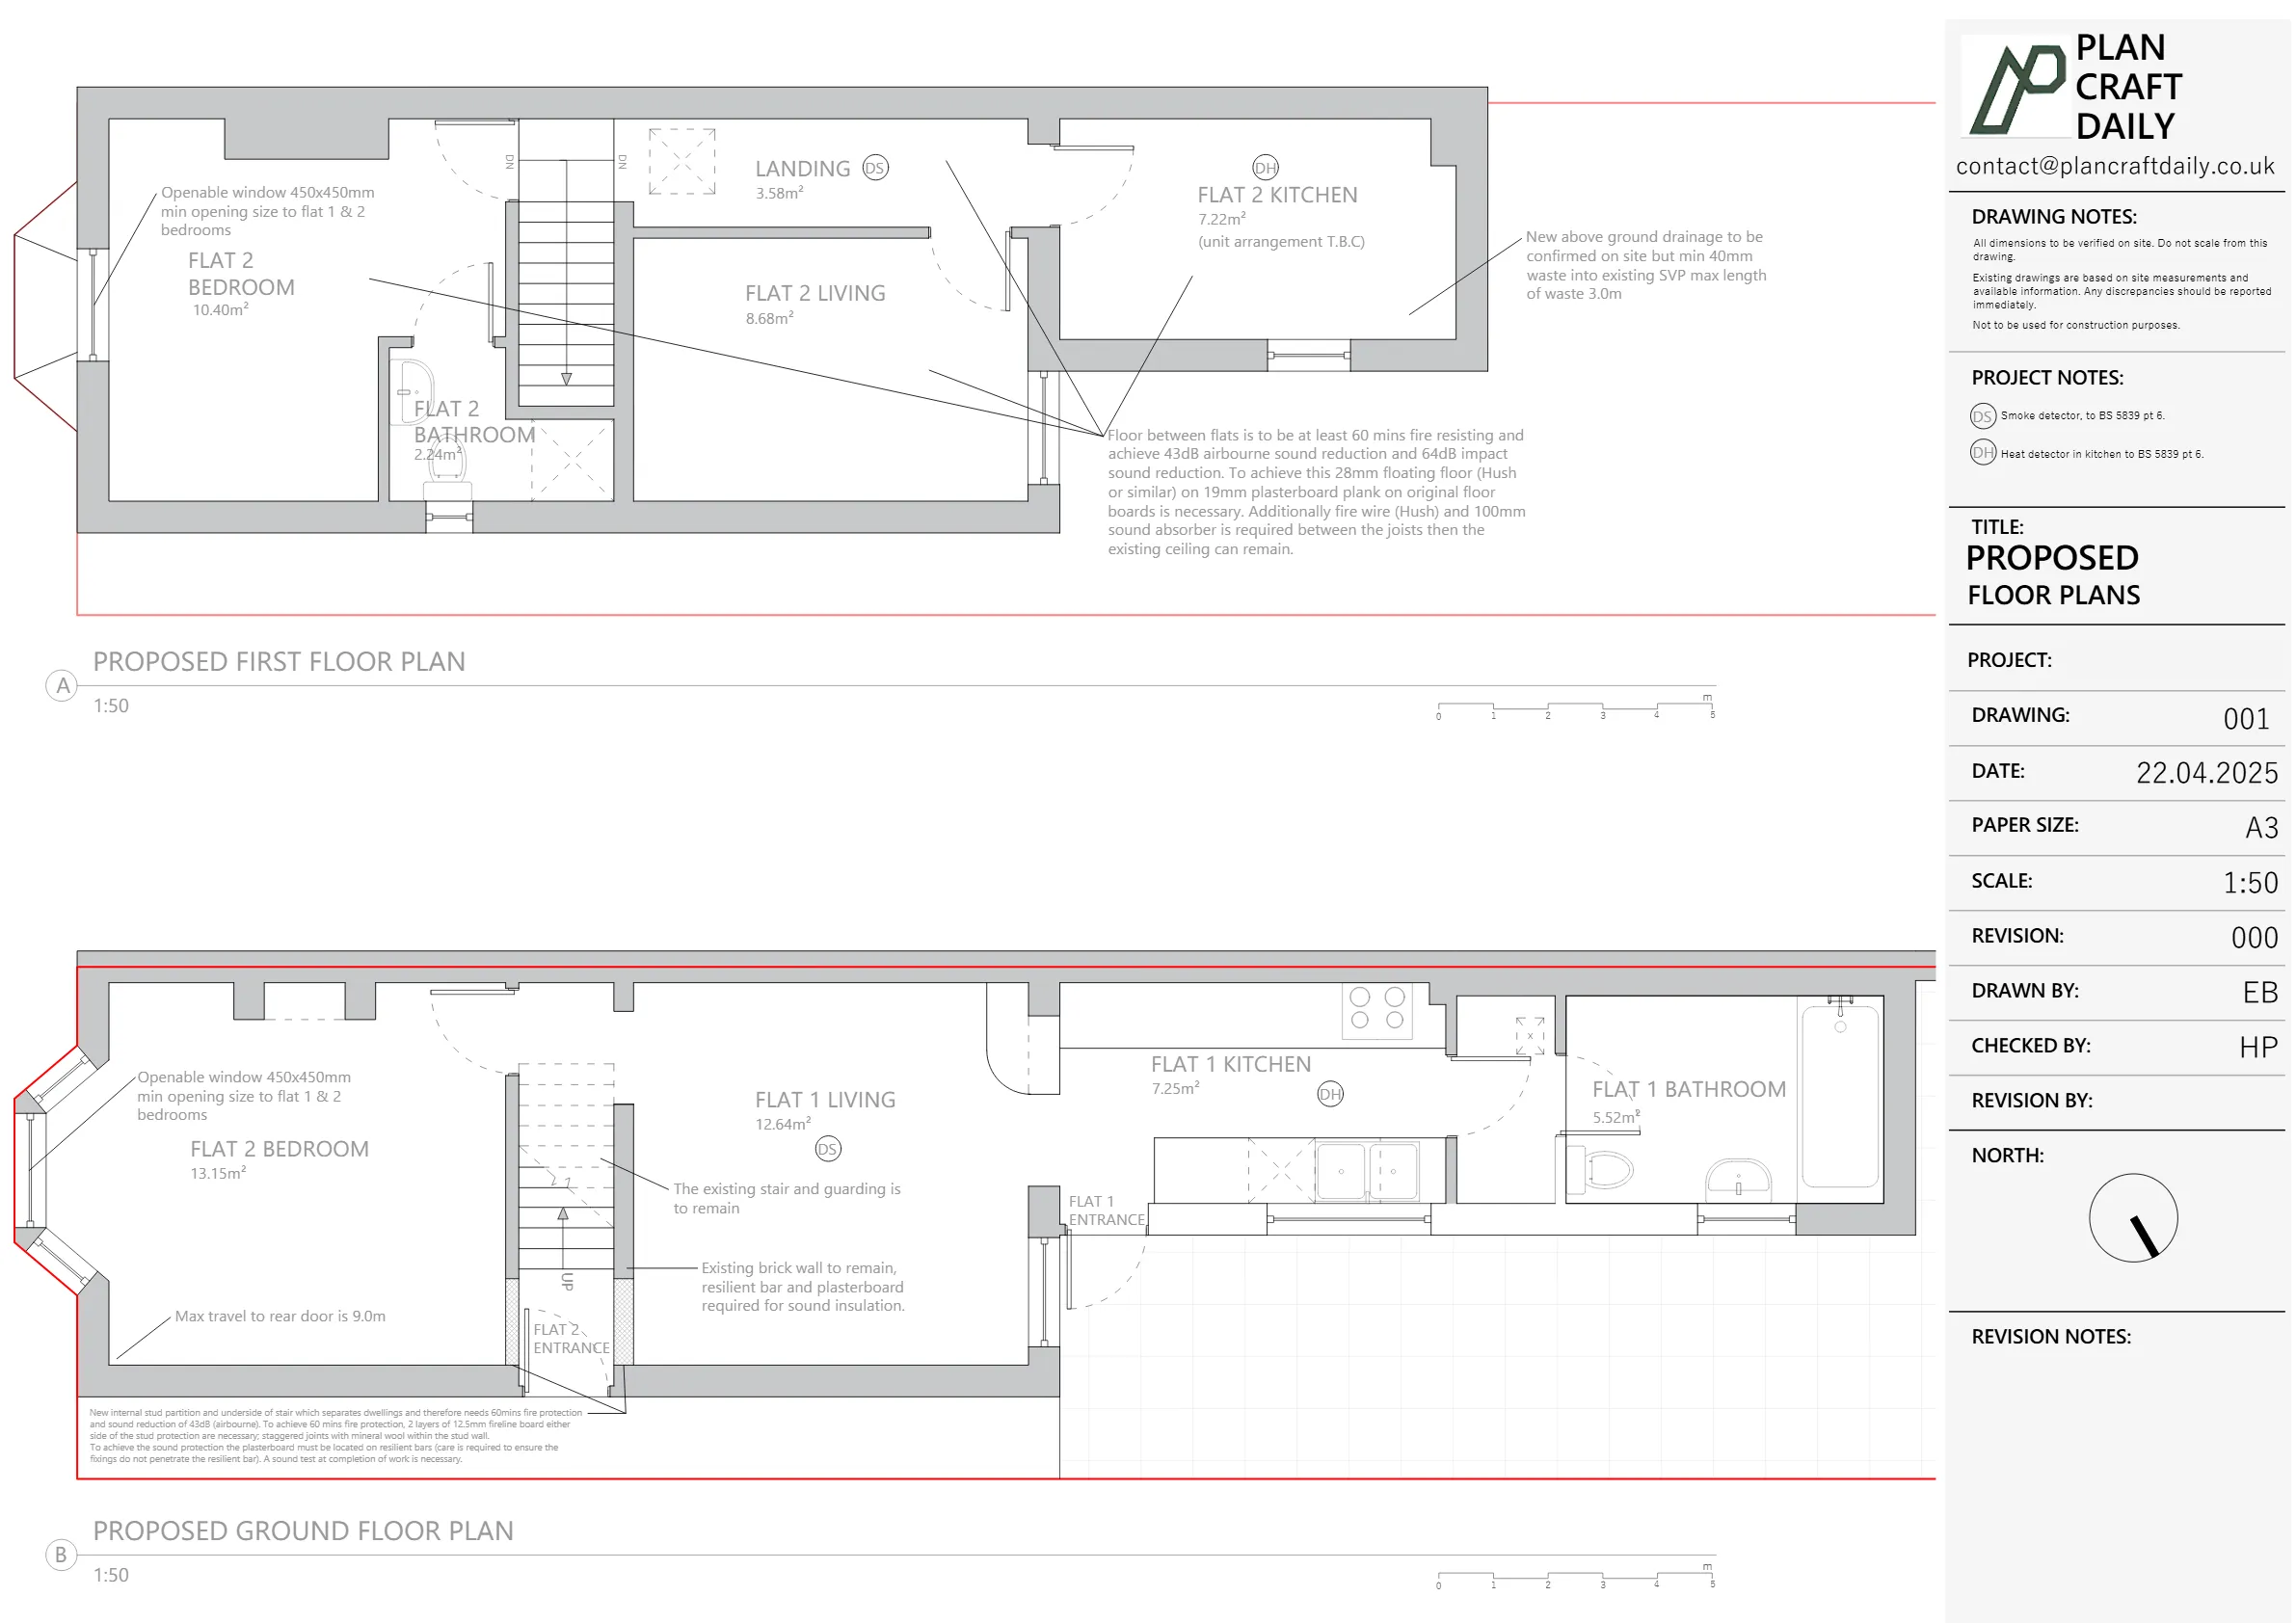
Proposed floor plan layout reflecting porch, side and rear extensions

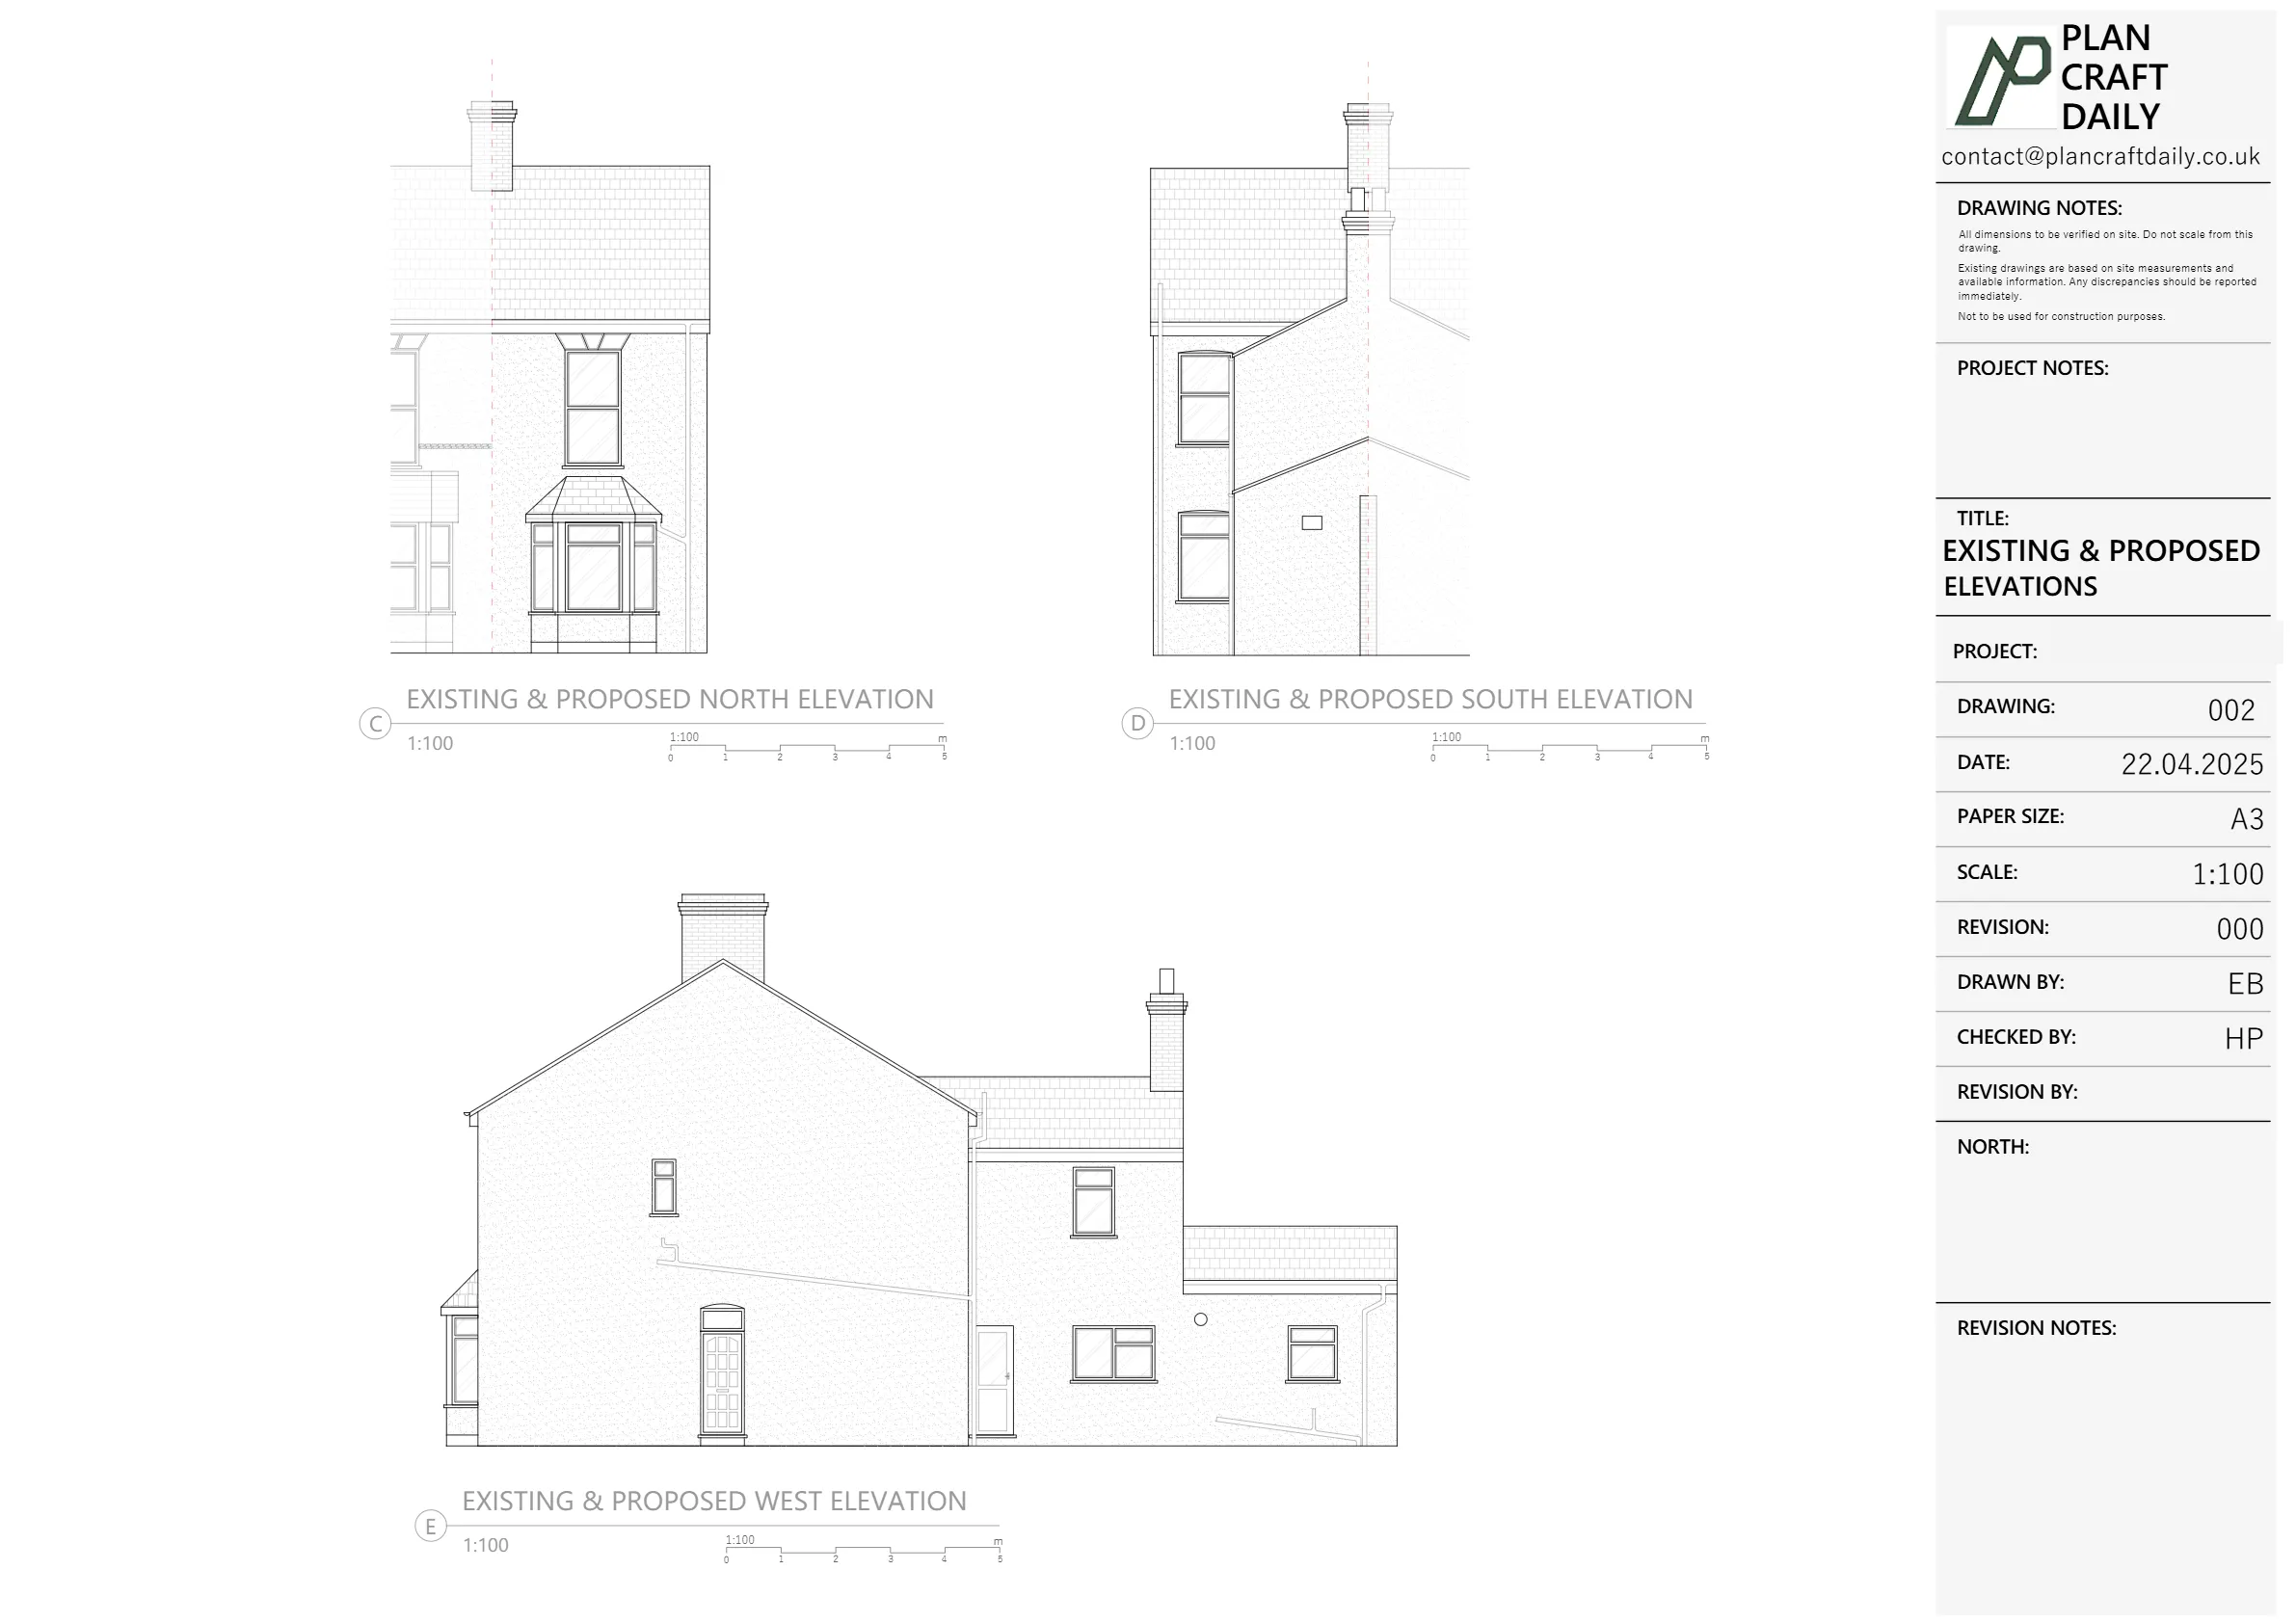
Proposed elevations capturing openings, external appearance and roof forms

Key dimension callouts (porch size, side extension length, rear projection, clearances)

Opening schedule intent (sliding door width, WC window size, updated window/door positions)

Rooflight locations marked as per brief (kitchen + dining area TBC)

Notes on external finish intent (brick/render to match existing)

OUTPUTS DELIVERED

DWG

PDF

plancraftdaily-logo

Plan Craft Daily

Planning Ready 2D Drawings

Services Used

tool

Project Details

Property Type

Residential

Location

Sittingbourne, Kent

Area

Kent

Time Taken

3–4 working days

Completed

April 2025

OUTCOME

The result was a set of proposed drawings that consolidated the client’s extension brief into a coordinated, buildable layout. Key constraints—boundary offset, room positioning, openings and roof approach—were captured so the wider team could review the scheme with confidence and progress the next stage of planning/design coordination.


STEPS

01.

Brief capture and scope confirmation

We captured the project purpose and confirmed the scope for proposed drawings based on the client’s extension intent. The brief included a front porch concept and side/rear extension requirements, alongside constraints such as boundary clearance, internal room arrangement and preferences for openings, roof form and external finishes.

02.

Proposal notes review and coordination

We reviewed the written proposal notes and extracted the measurable requirements needed to build the drawings: porch dimensions, extension depths, clearance to boundaries, door/window sizes and placements, and rooflight and roof-type intent. Items marked “TBC” were carried forward as notes for confirmation.

03.

Draft proposed layout development

We developed the proposed layout to reflect the agreed arrangement, including maintaining the kitchen position, allocating WC/boiler/partition intent, and setting the rear extension projection. Openings were positioned to align with the brief, including the rear sliding door and adjustments to windows/doors for light and access.

04.

Elevations and roof intent integration

We produced proposed elevations to communicate external changes clearly, including porch glazing intent, roof slopes/flat roof areas as noted, and a consistent approach to openings across front/side/rear. We also annotated rooflight positions (kitchen and dining area subject to confirmation) and recorded finish intent to match existing.

Survey and drawing support

Planning a similar project?

Send the property address, any existing information and the drawings required. Plan Craft Daily can confirm whether a site survey is needed and provide a quotation.