
Home » Case Studies » Measured Building Survey & Existing Drawings in Ealing, West London

Ealing, West London


London

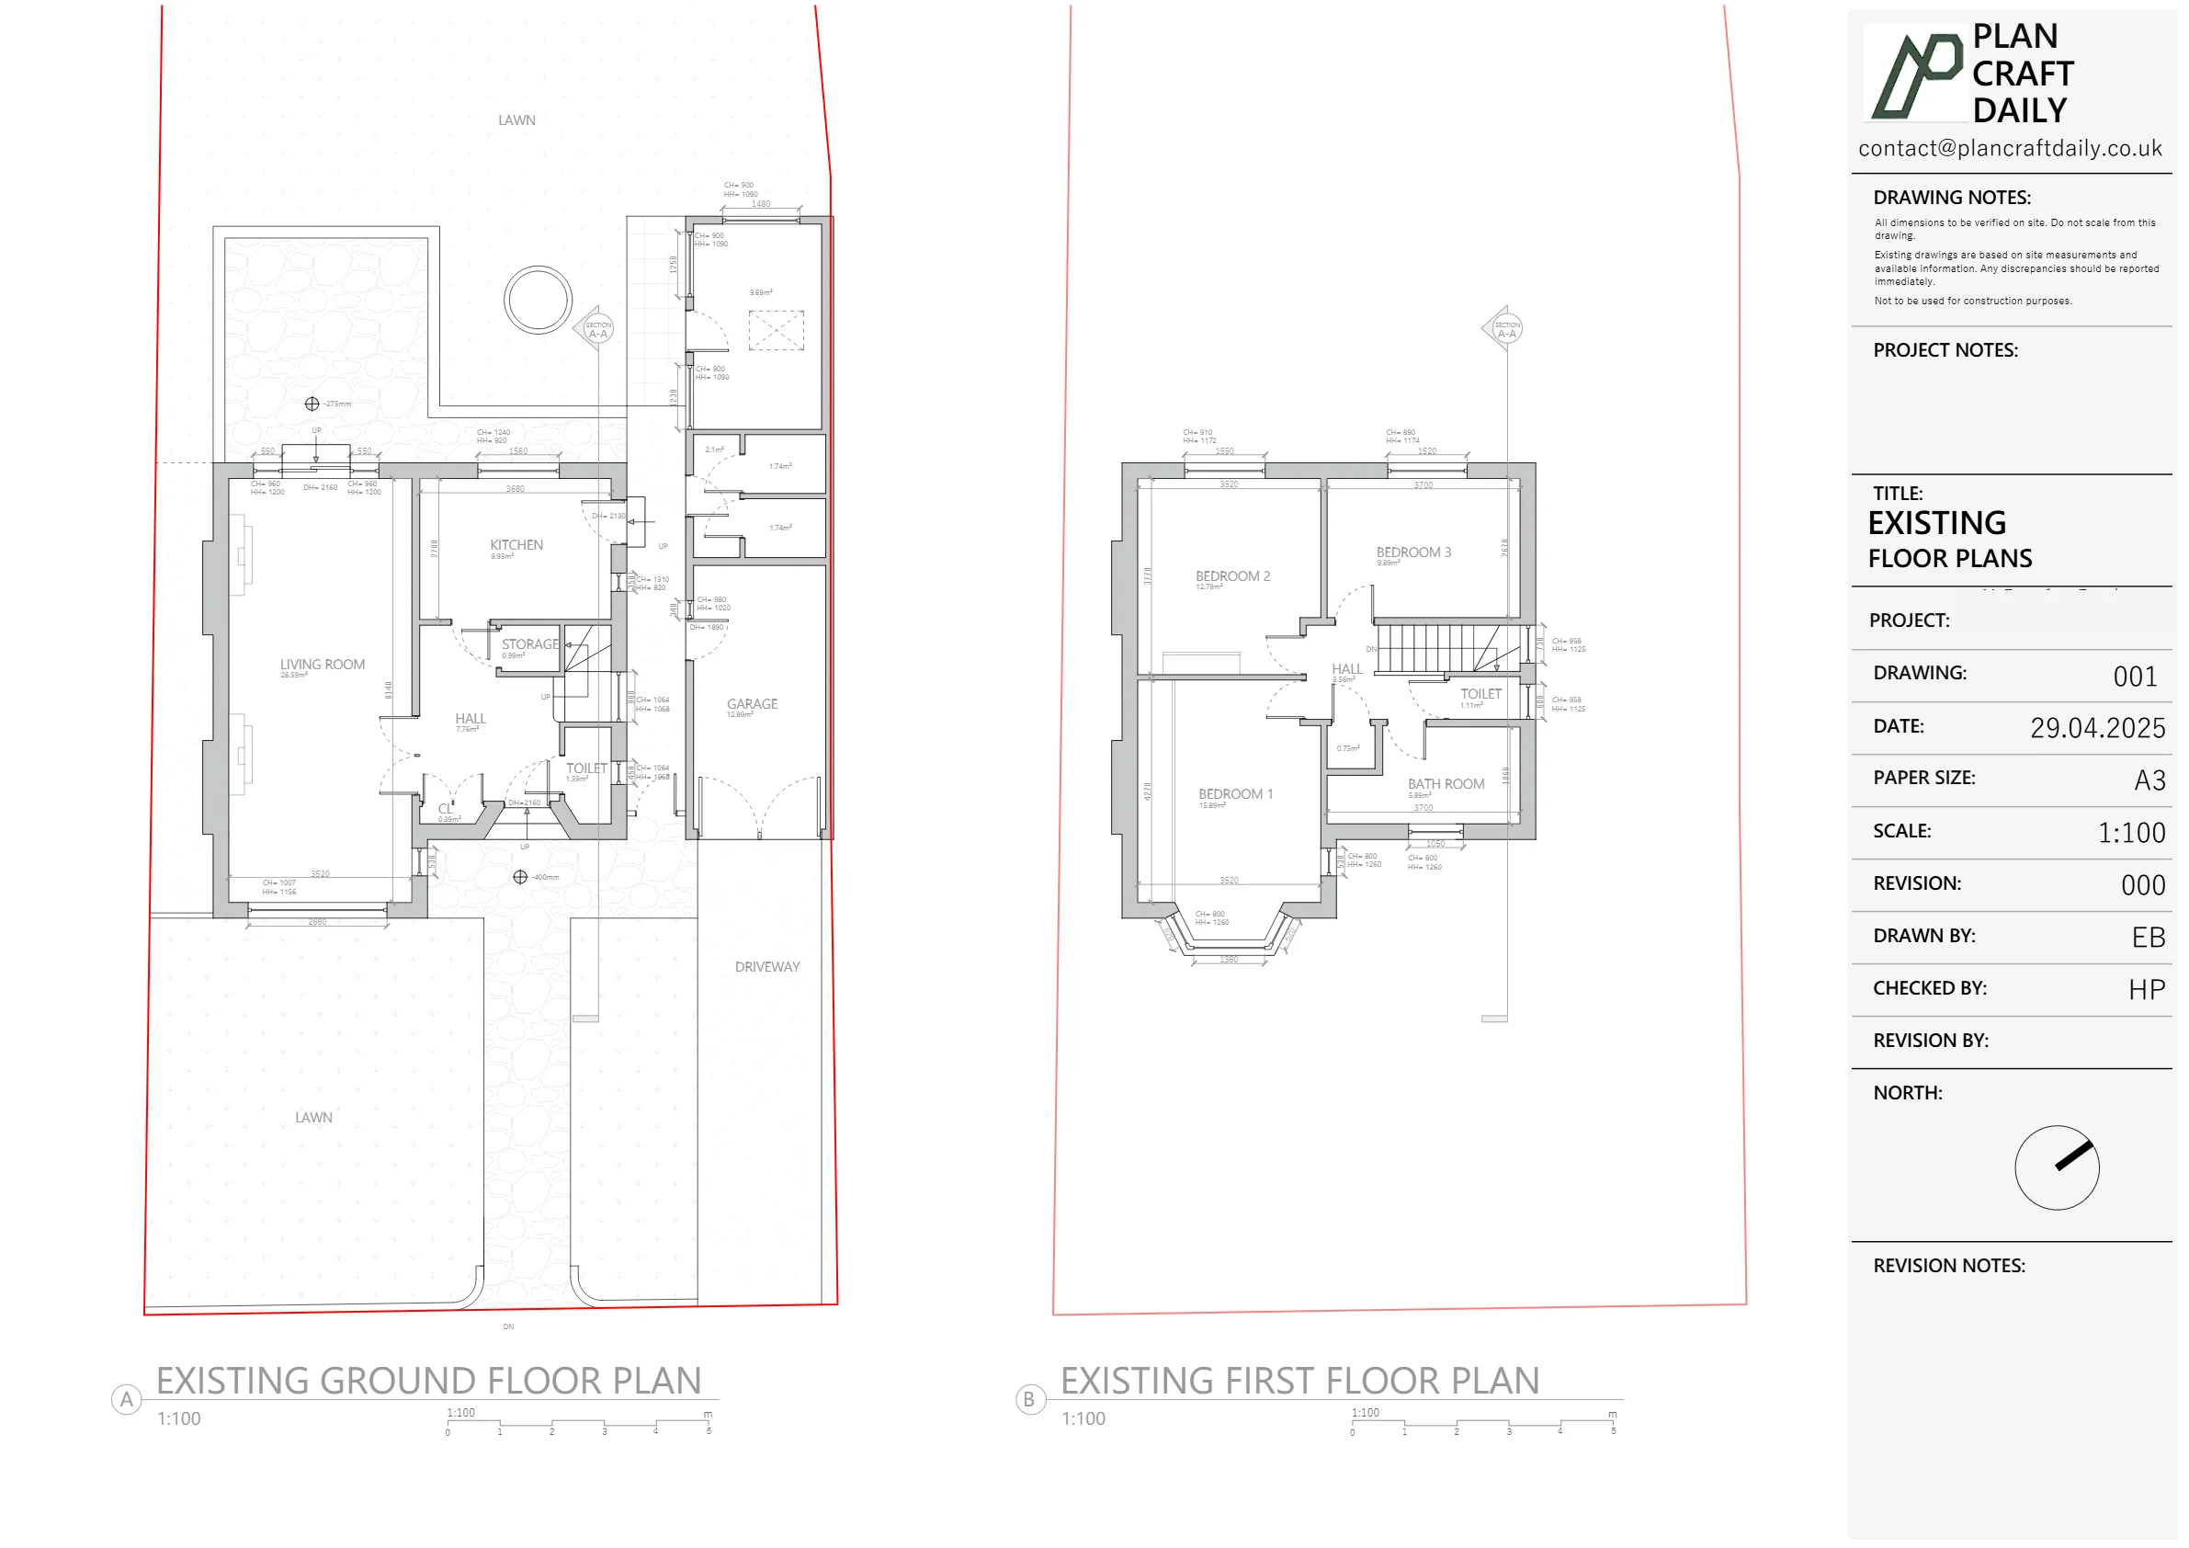
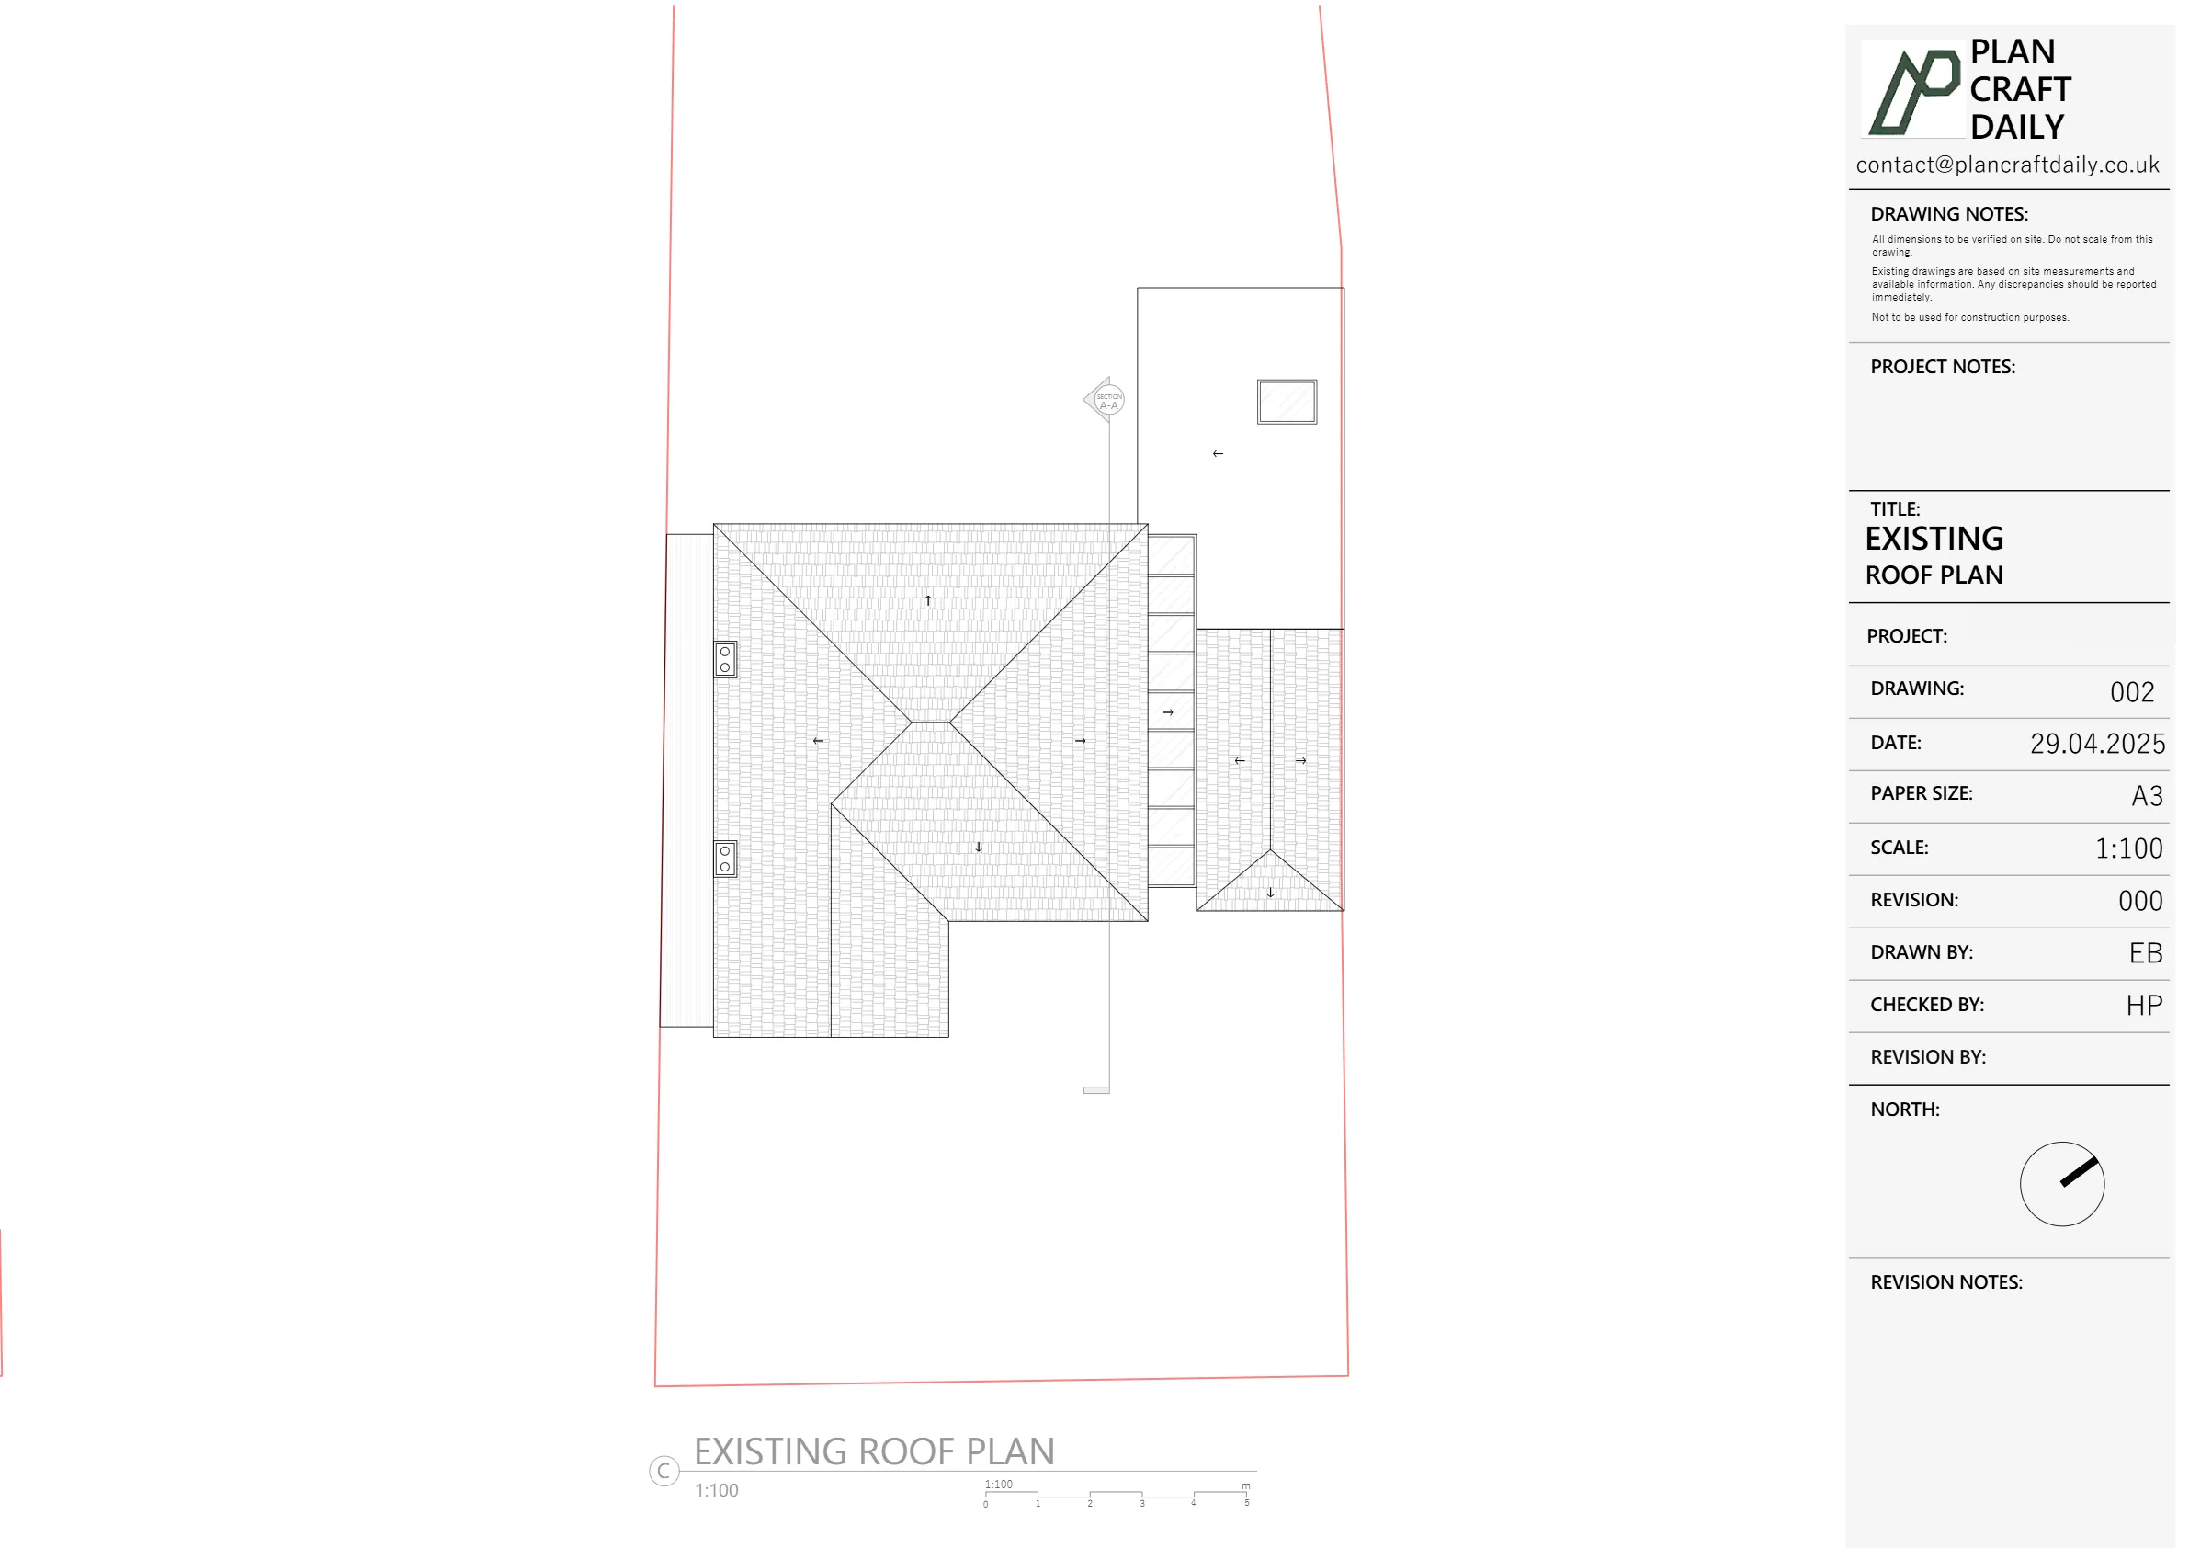
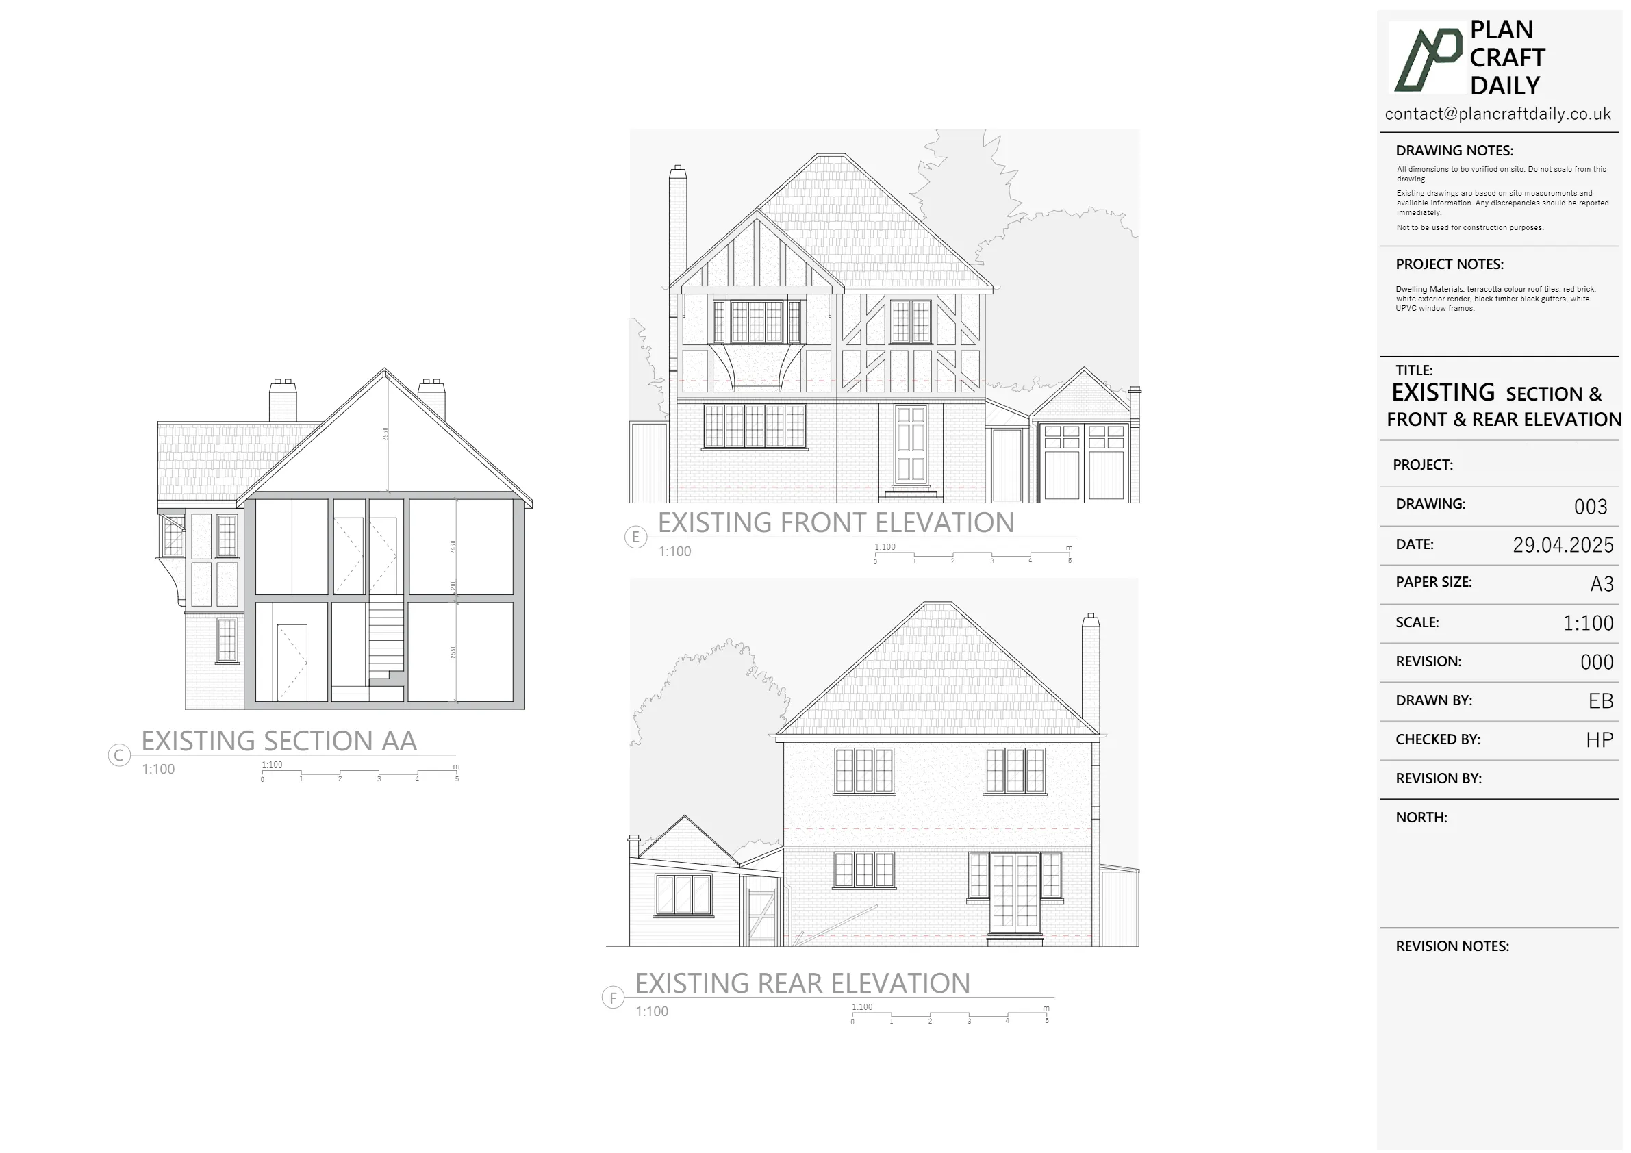
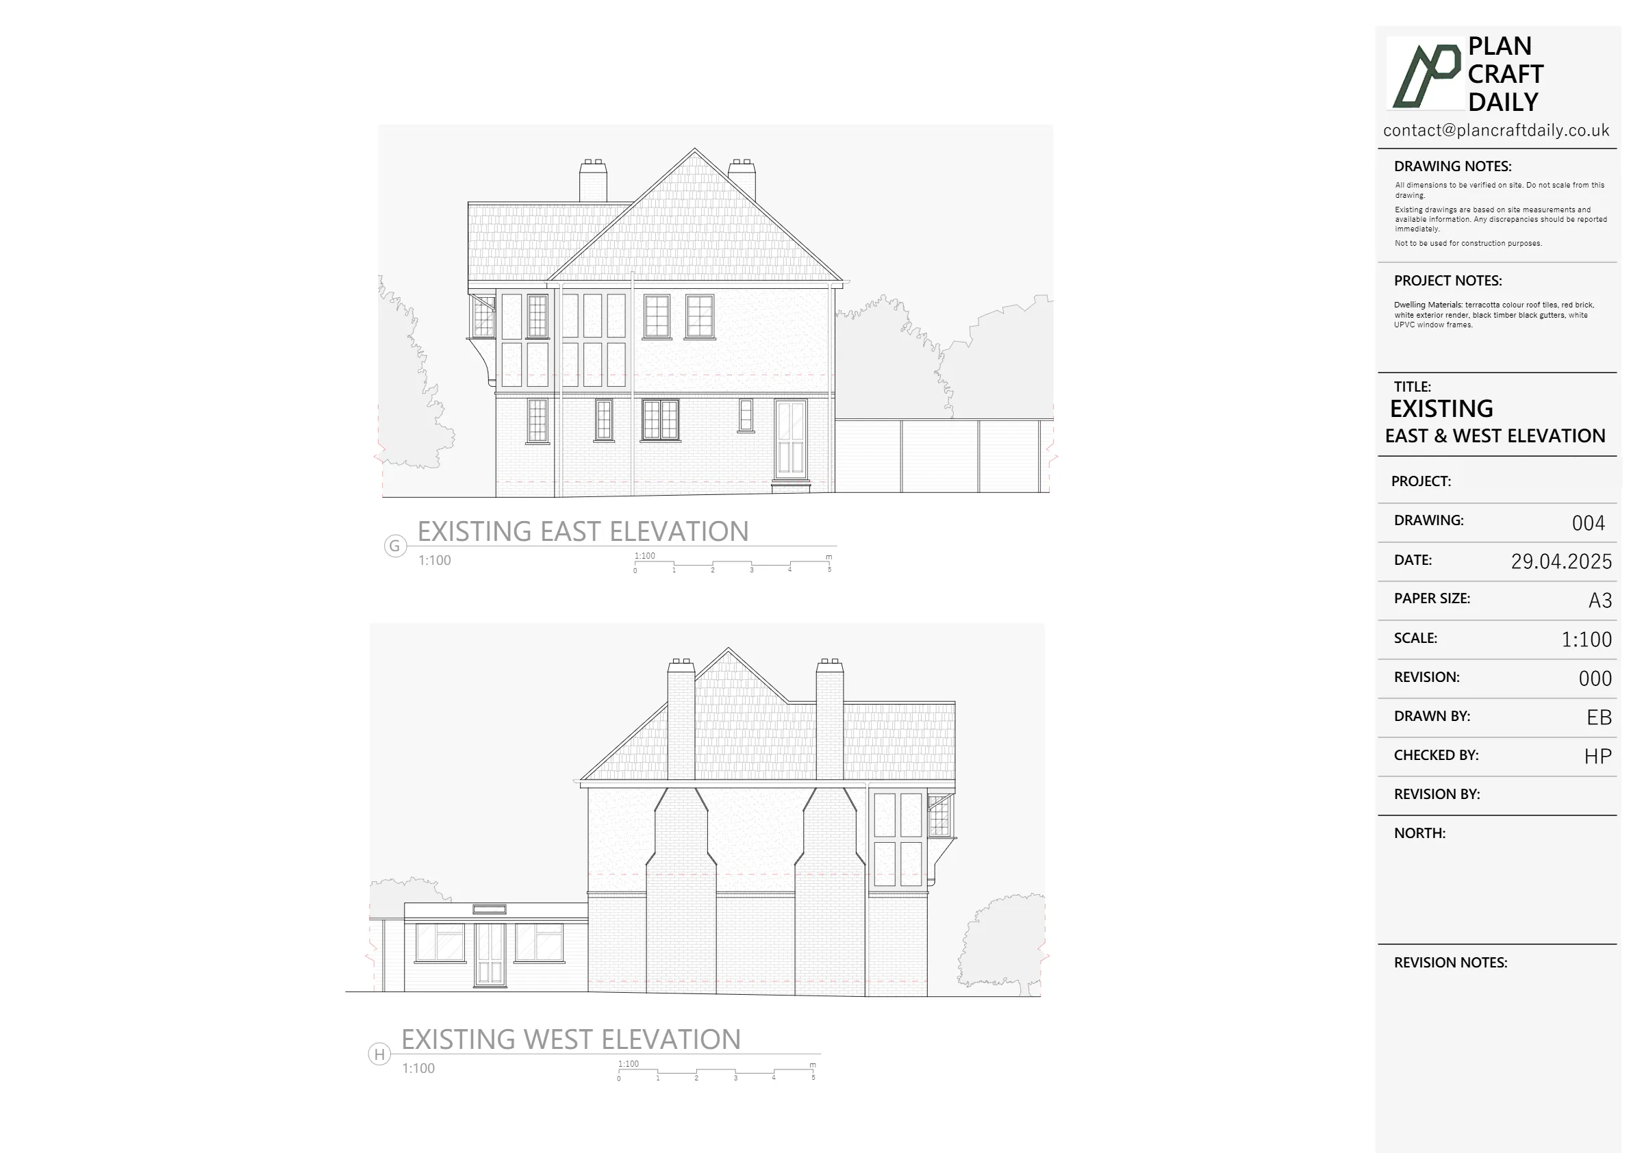
The client needed a measured survey and a complete existing (as-built) drawing pack for a property in Ealing, West London. The key requirement was to capture accurate existing information and return a set of drawings suitable for downstream design and coordination.
The main challenge was coordination on the survey day. The agreed arrival window shifted later than expected, which required active communication to keep site contacts informed and ensure access was maintained. Managing expectations and keeping the site visit on track was essential to protect the overall programme and maintain confidence in the delivery.
PlanCraftDaily confirmed the survey booking and shared the surveyor’s details in advance to support smooth site coordination. On the day, the team provided updated arrival information as soon as it became available, acknowledged the disruption caused by the delay, and improved clarity around communication so the site team could plan accordingly.
Following the site visit, we progressed the measured information through drawing production and an internal quality assurance phase. Once QA was complete, we issued the full draft drawings pack for review, then moved to final issue after client sign-off. The final handover included the agreed drawing formats alongside supporting site photographs.


Property Type
Location
Ealing, West London
Area
London
Time Taken
Completed
April 2025
The project concluded with the measured survey completed and the drawing package issued through a structured draft-to-final workflow. The client received the final existing drawings in DWG and PDF, alongside site photographs, providing a reliable baseline set for ongoing property work. This was part of our measured surveys across Ealing, preparing reliable existing drawings that architects can build on.


Survey and drawing support
Send the property address, any existing information and the drawings required. Plan Craft Daily can confirm whether a site survey is needed and provide a quotation.












